The Project

Traditional knowledge,
robotic construction

ROBOTOMY brings together Mediterranean architectural heritage, innovative materials and collaborative robotics to develop stereotomic structural systems designed for robotic assembly.

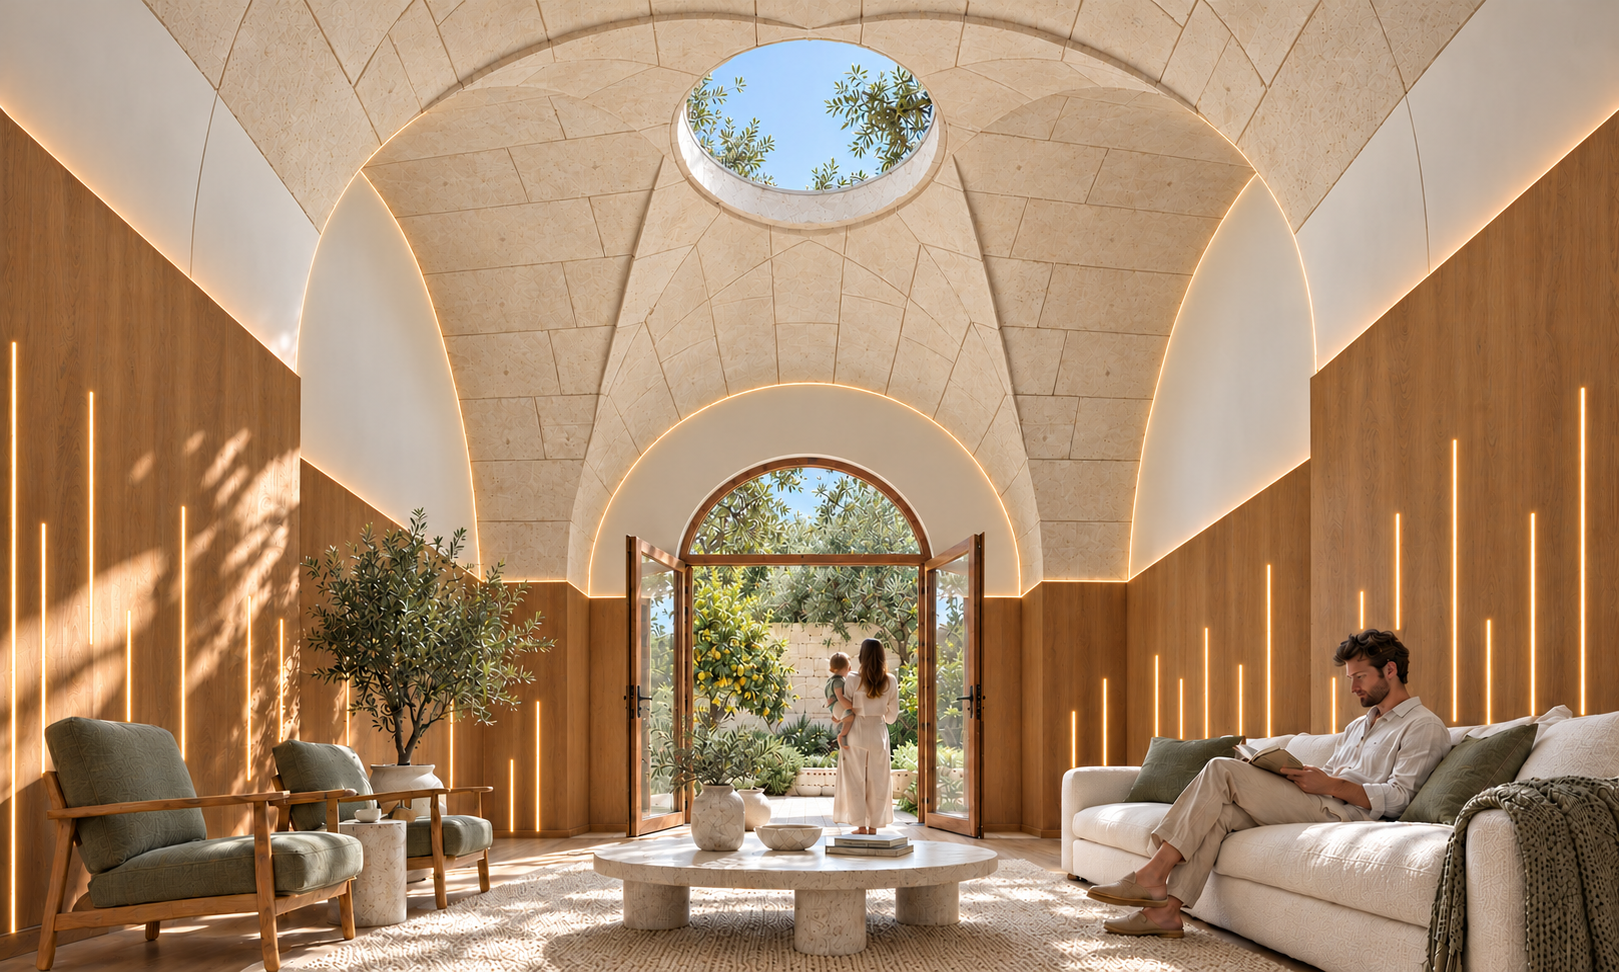
These arches and vaults are conceived as the structural basis for complete buildings, integrating with other materials and architectural elements (glazed walls, façades, roof coverings, cladding, interior finishes, etc.) to accommodate diverse spatial and functional needs.

Geometry, components and construction processes are developed together to bring vaulted architecture into contemporary building practice.

Rethinking how vaults are built

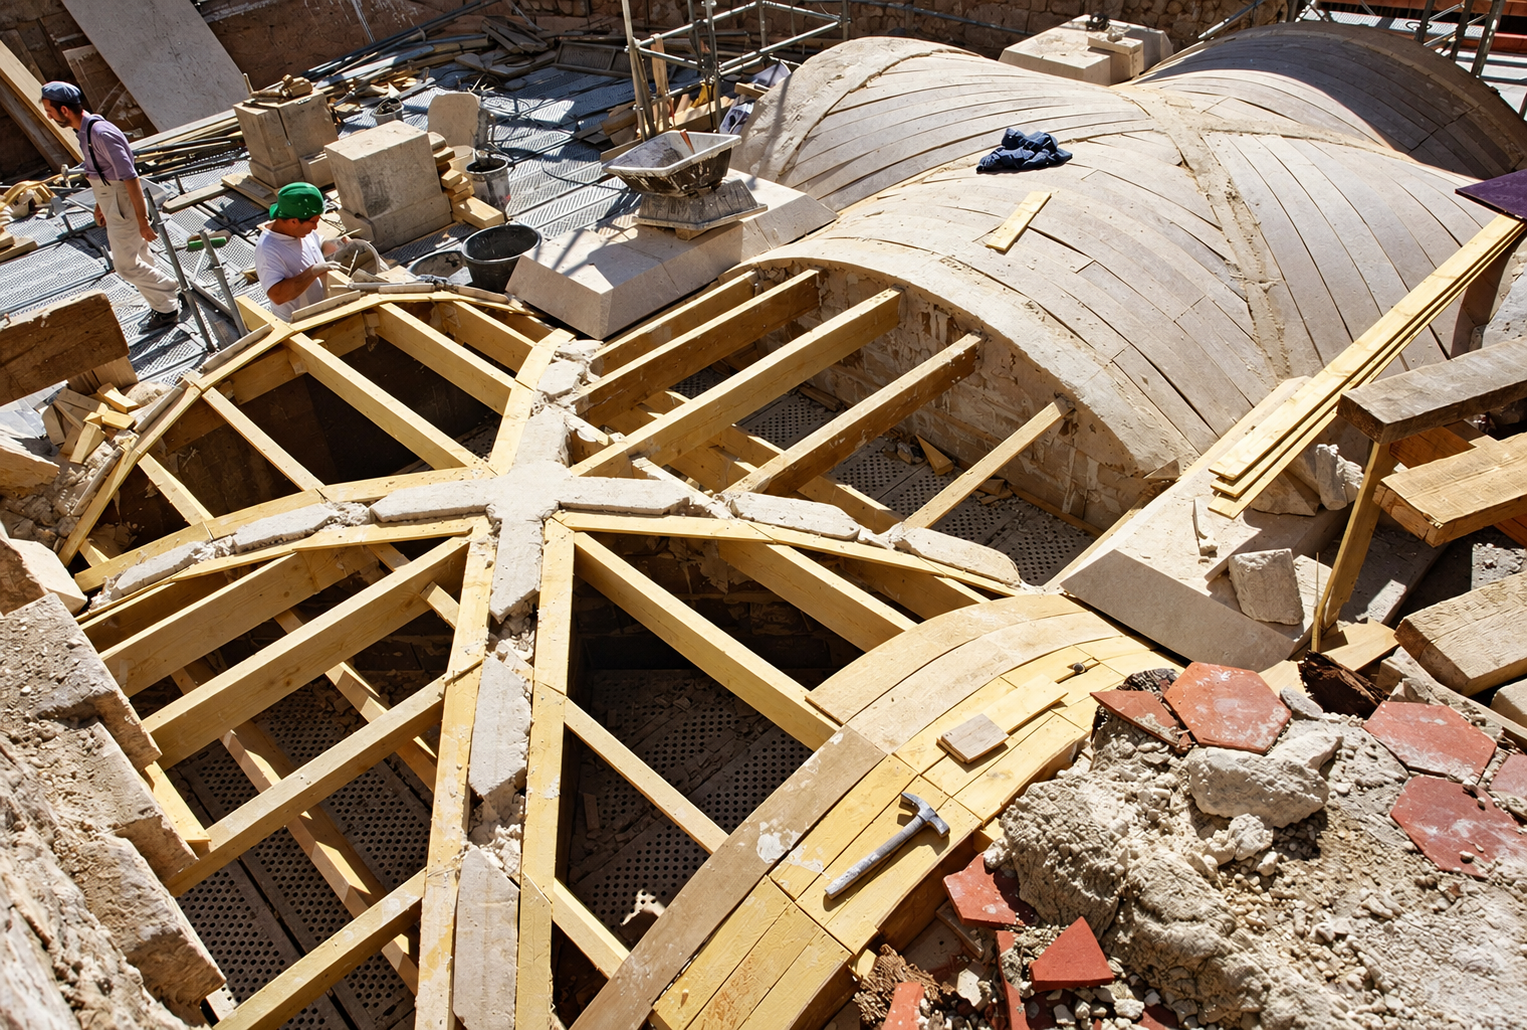
Arches and vaults are a defining feature of Mediterranean architecture, yet their construction can involve complex fabrication, demanding manual assembly and extensive temporary supports. These challenges limit their wider use, while the construction sector faces skilled labour shortages, safety risks and growing environmental pressures.

ROBOTOMY addresses these issues by designing vaulted structures around the requirements of fabrication and robotic assembly from the outset.
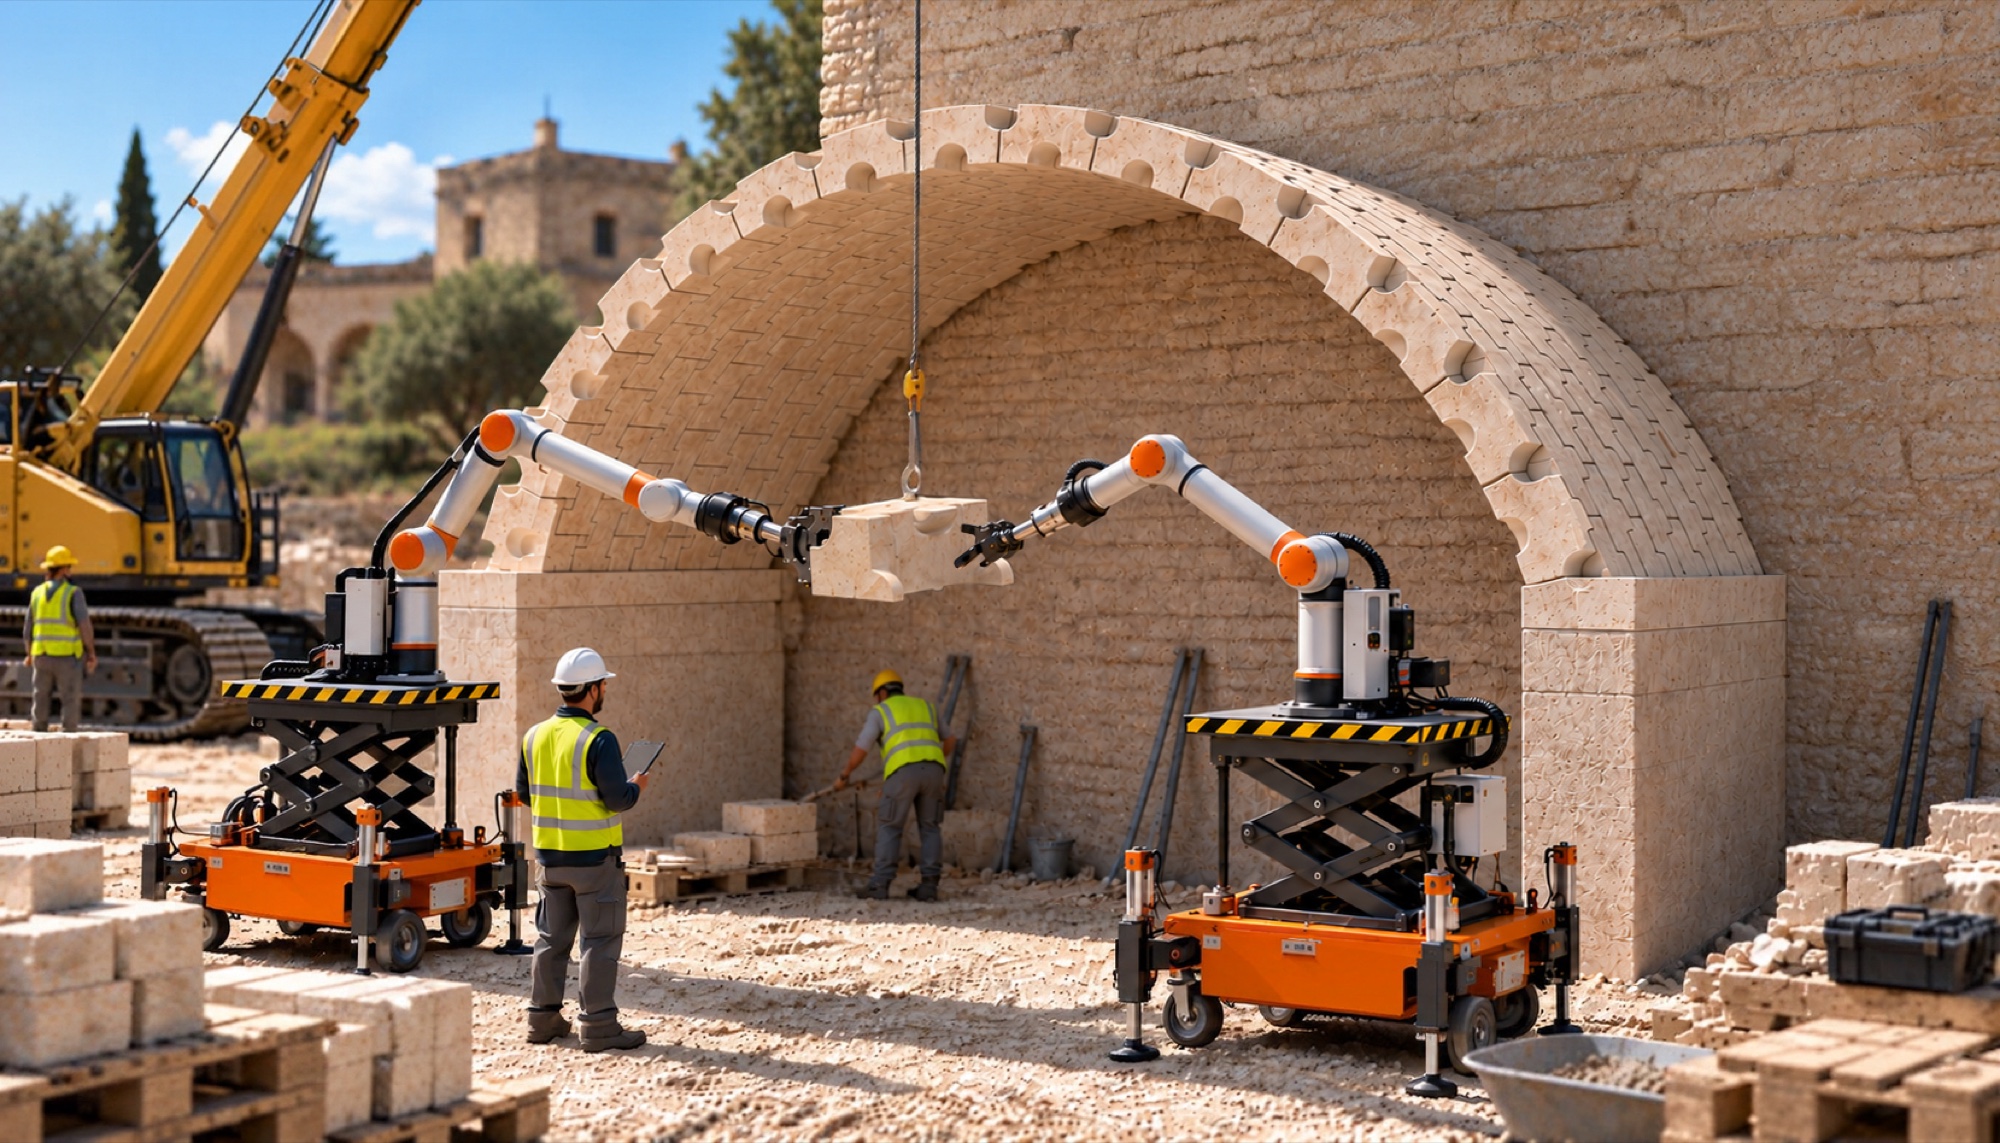
Collaborative robotic control in the assembly system

Shared tasks, adaptive robotic control

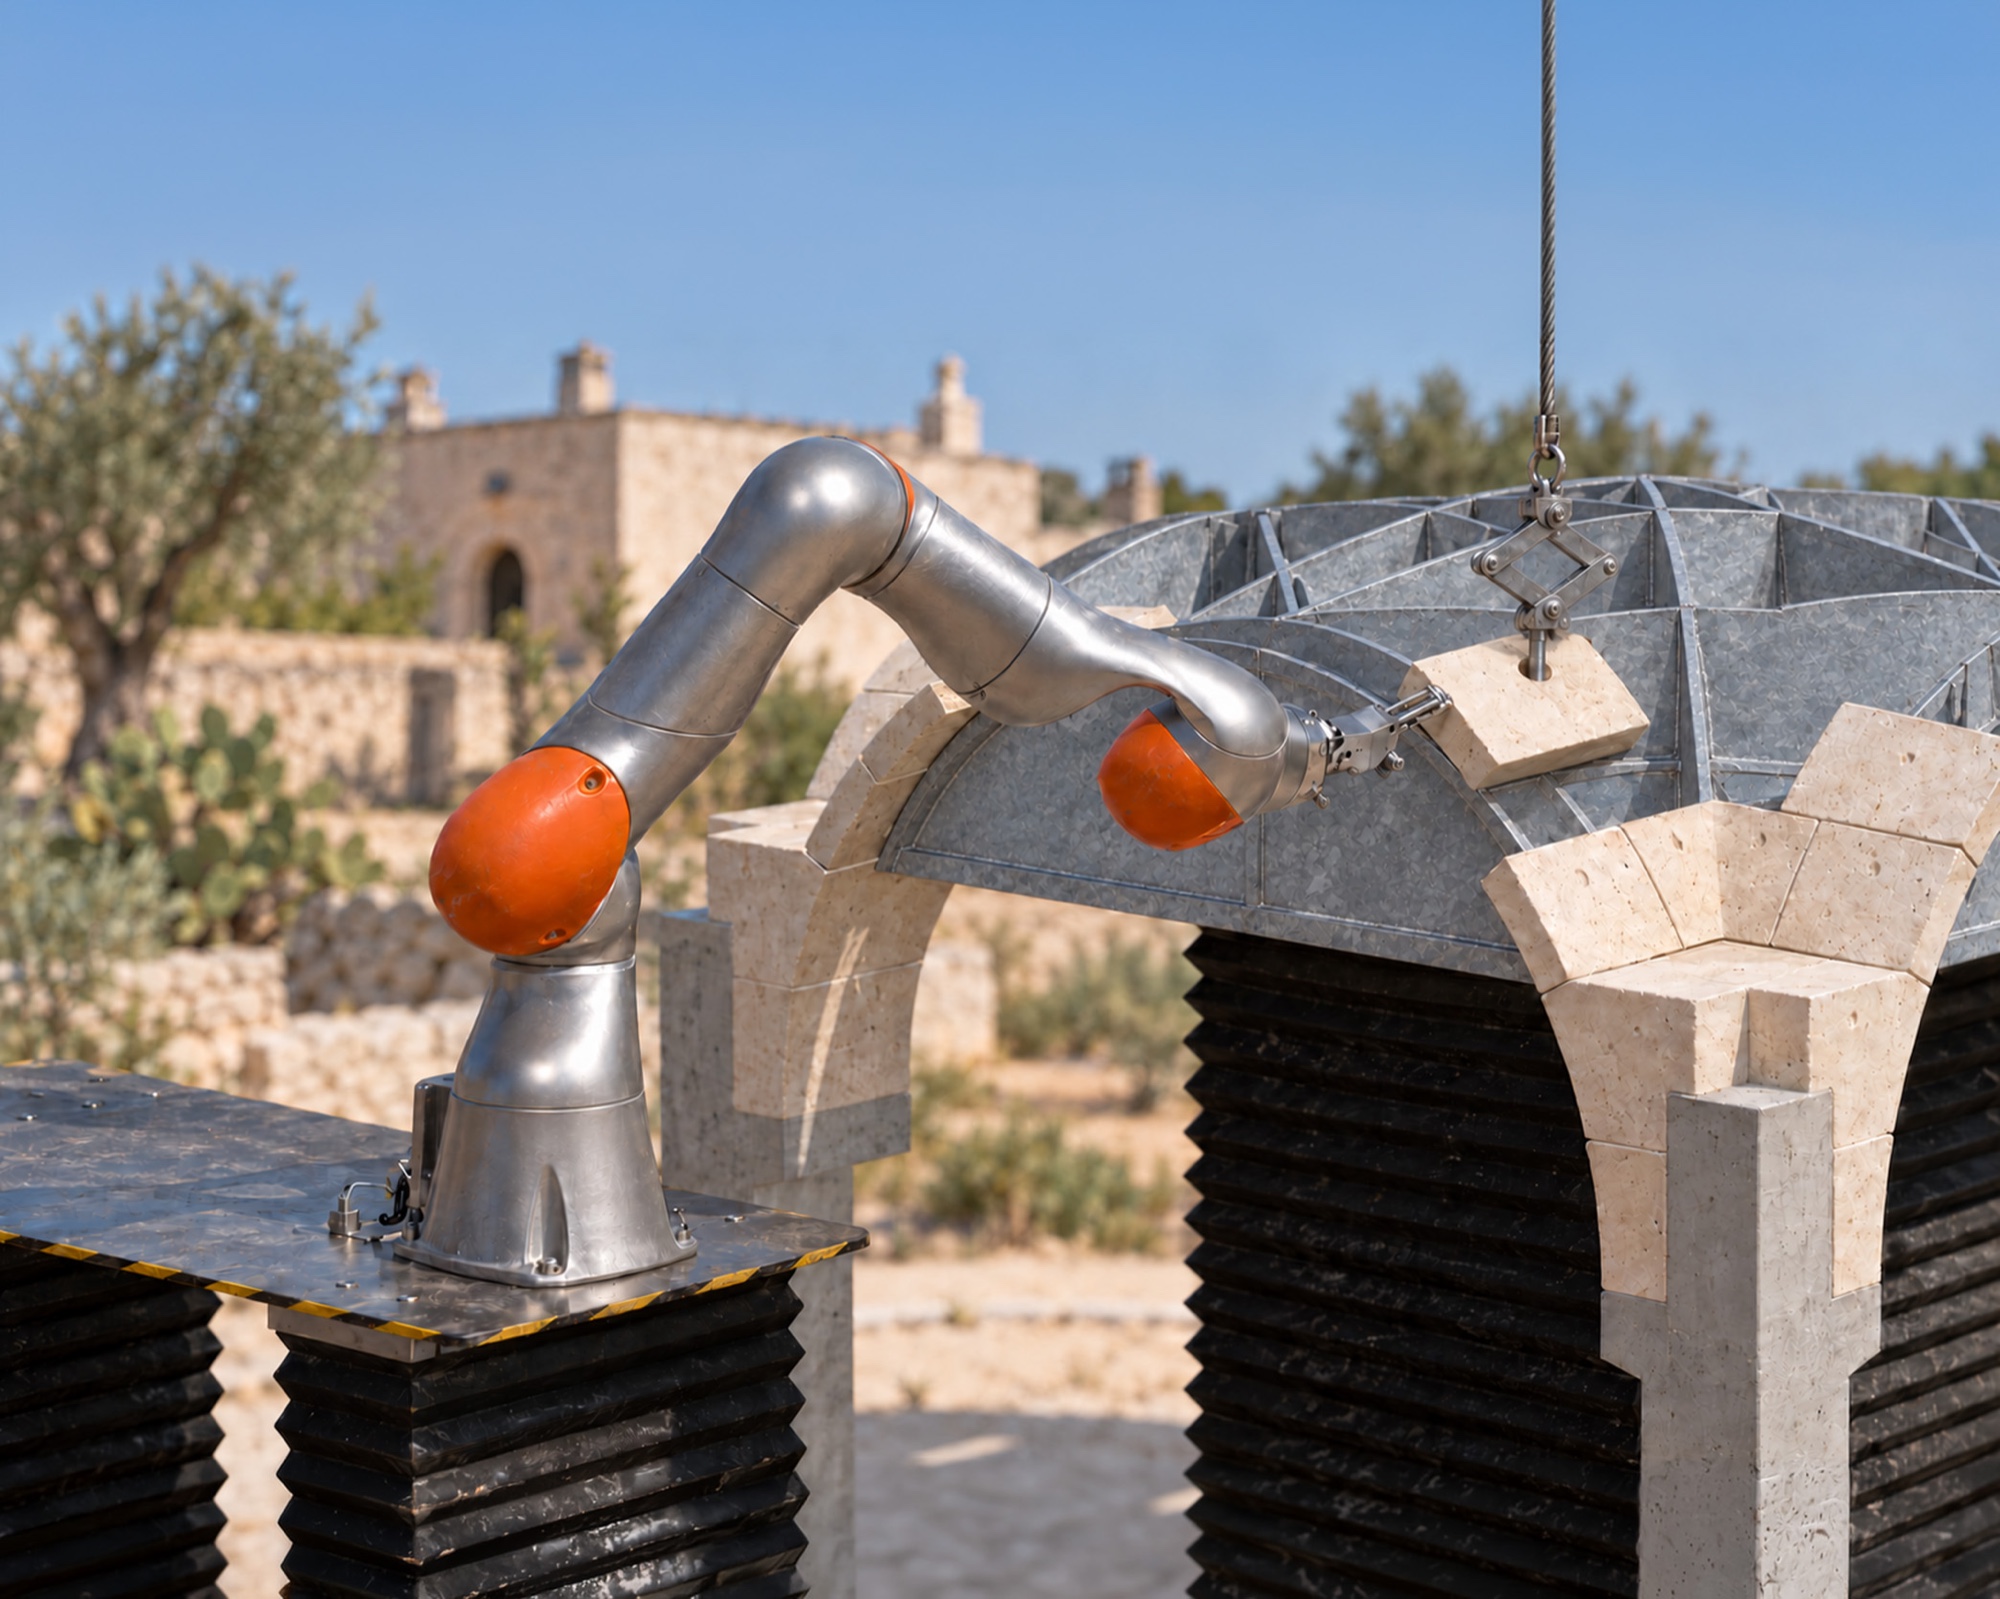
ROBOTOMY aims to develop a lightweight, mobile robotic system in which different devices perform complementary tasks. A crane lifts and supports the weight of each block, while collaborative robotic arms mounted on mobile platforms guide its movement, alignment and interlocking near the placement point.

Placement is continuously monitored and adjusted. Vision systems detect the block’s position and orientation, while force and pressure sensors measure contact during assembly. This feedback allows the robots to correct their movements as the block approaches and engages with neighbouring elements, adapting to actual conditions rather than relying solely on a predefined trajectory.

By combining lifting capacity with precise robotic guidance, the project explores a flexible construction system that can be adapted to different geometries and site requirements, with human supervision supporting safe operation.

Complex architecture, repeatable components

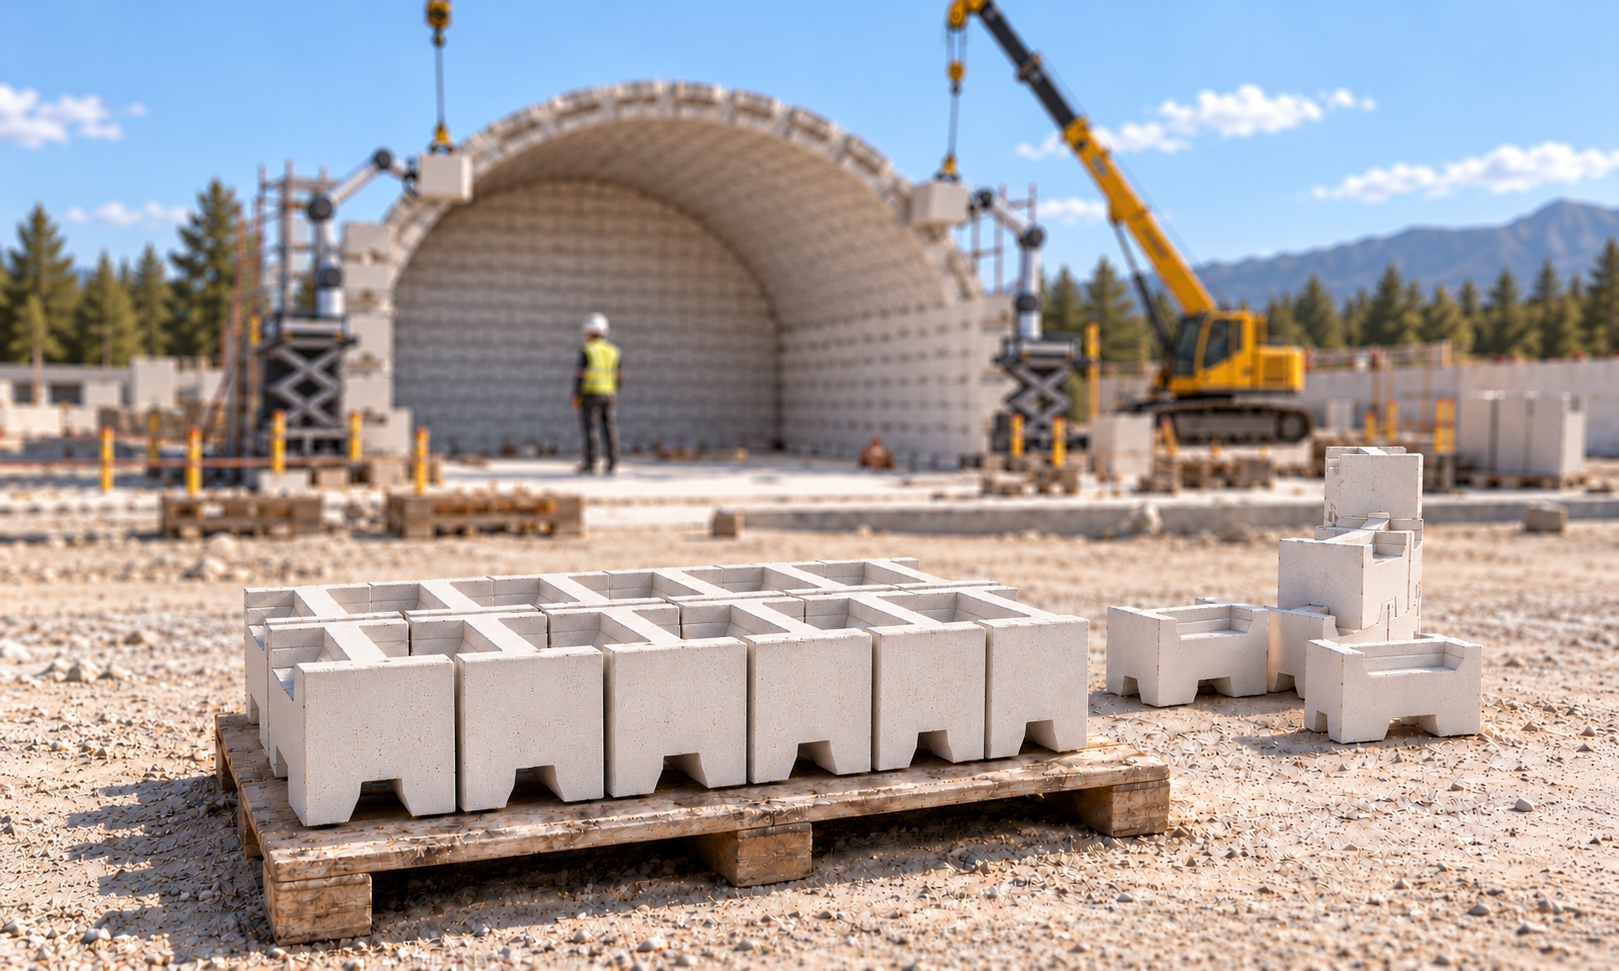
Architectural variety does not have to depend on producing a different block for every position. ROBOTOMY investigates geometries that combine expressive vaulted forms with a limited number of repeatable component families.

Each block is developed with production, stacking, transport and robotic handling in mind. Carefully shaped interlocking joints support accurate positioning and structural stability, while selected components can accommodate post-tensioning cables or building services.

Materials shaped for the task

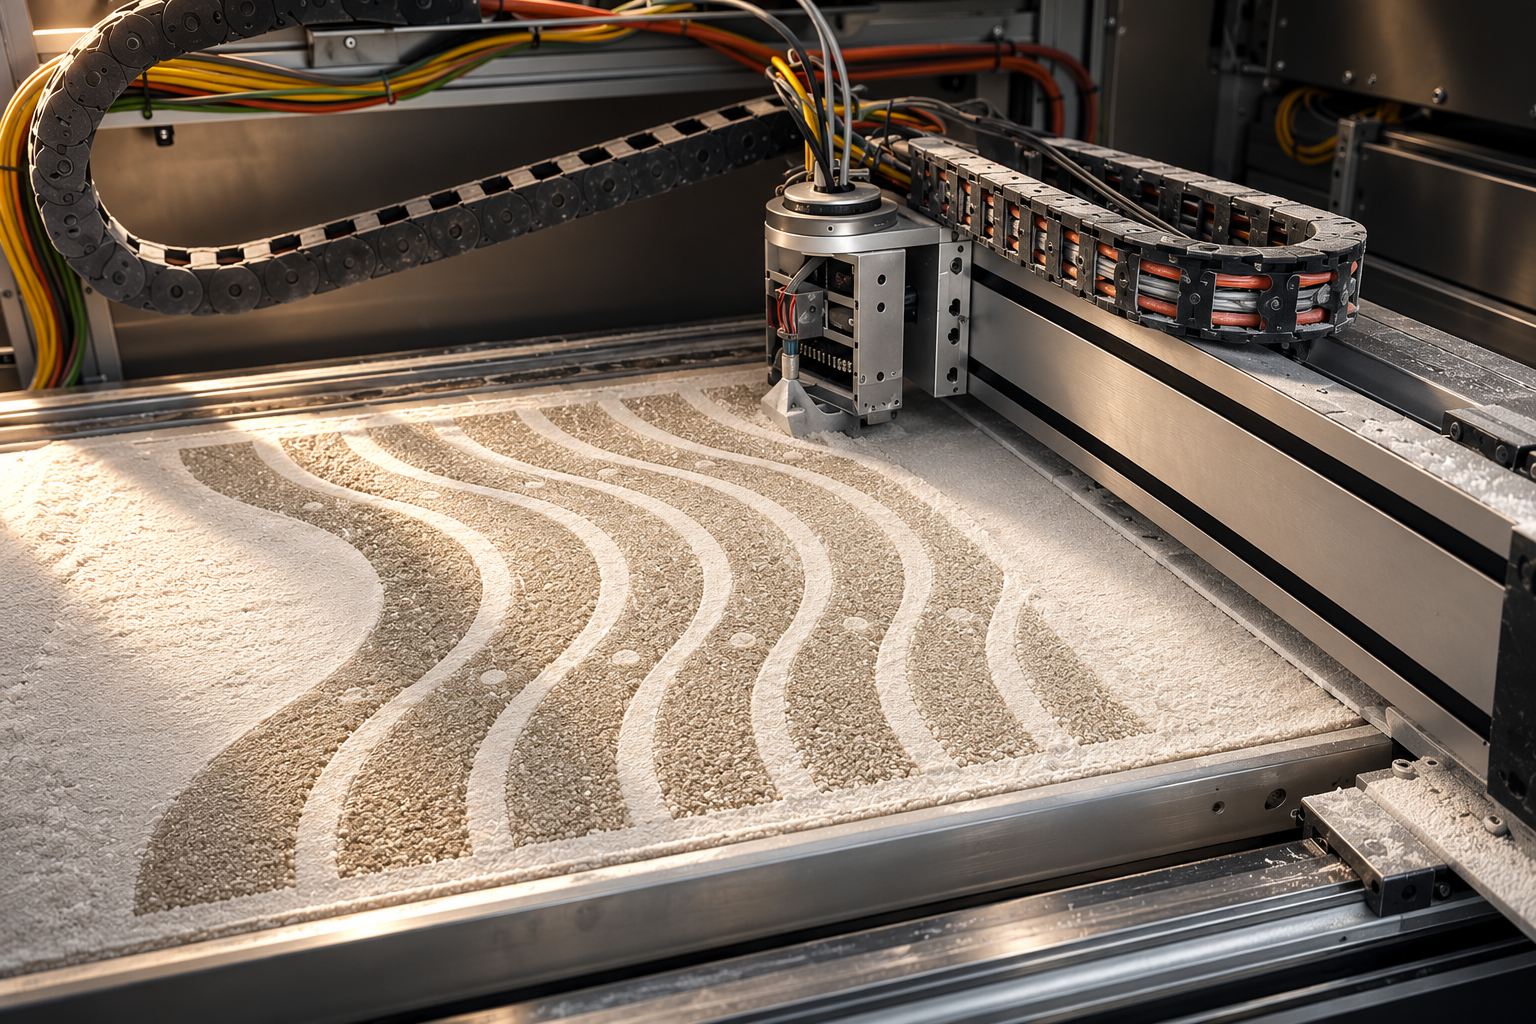
ROBOTOMY combines serially manufactured perlite-based blocks with stone-based 3D-printed components for non-standard geometries. Moulding and additive manufacturing allow material to be shaped directly into the required components, including the use of recycled stone powders.

Material composition, density and internal structure are investigated together to balance strength, weight and thermal performance. The aim is to use resources efficiently while producing components suitable for precise robotic assembly.

Robot for collaborative stereotomic assembly

Designing for collaborative robotic assembly

ROBOTOMY develops stereotomic geometries, interlocking joints and assembly sequences together to simplify robotic construction. Reducing or eliminating conventional centring and temporary supports can improve access for robots, limit obstructions and facilitate positioning, while maintaining stability throughout assembly.

Where support remains necessary, reconfigurable centring systems are being investigated. Modular components, adjustable connections and adaptive templates allow these supports to accommodate different vaulted geometries. Their fabrication, assembly and positioning are also being explored as tasks for the lightweight robotic system. This integrated approach aims to improve construction feasibility, reduce material waste and support the reuse of temporary structures.

A future for Mediterranean architecture

Mediterranean identity informs both the architectural forms and the material research. Perlite-based and stone-based components are being developed to balance insulation and thermal inertia, supporting passive comfort in warm climates.

Digital simulations, physical prototypes and full-scale robotic assembly trials will test the approach, connecting architectural ambition with measurable construction performance. The goal is to carry Mediterranean building knowledge forward through contemporary technologies, creating new possibilities for its use in the built environment.

Objectives

Design stereotomic architecture for robotic assembly

Develop and optimise stereotomic arches, vaults and pavilions, integrating architectural quality, structural and thermal performance, and the requirements of robotic handling and assembly.

Develop materials and fabrication processes

Investigate perlite-based and stone-based materials, combining serial manufacturing and large-scale 3D printing to produce precise, reliable interlocking blocks.

Enable autonomous robotic collaboration

Develop a collaborative multi-robot platform that translates architectural design data into coordinated actions through integrated perception, planning and control.

Validate construction at architectural scale

Demonstrate the robotic assembly of at least one stereotomic pavilion portion, assessing precision, repeatability, safety and adaptability under variable working conditions.

Prepare the pathway to future adoption

Define intellectual property and exploitation strategies, assess potential impacts and engage stakeholders to explore future applications in the construction sector.

Want to know more?

Want to discover more?

Contact us.