
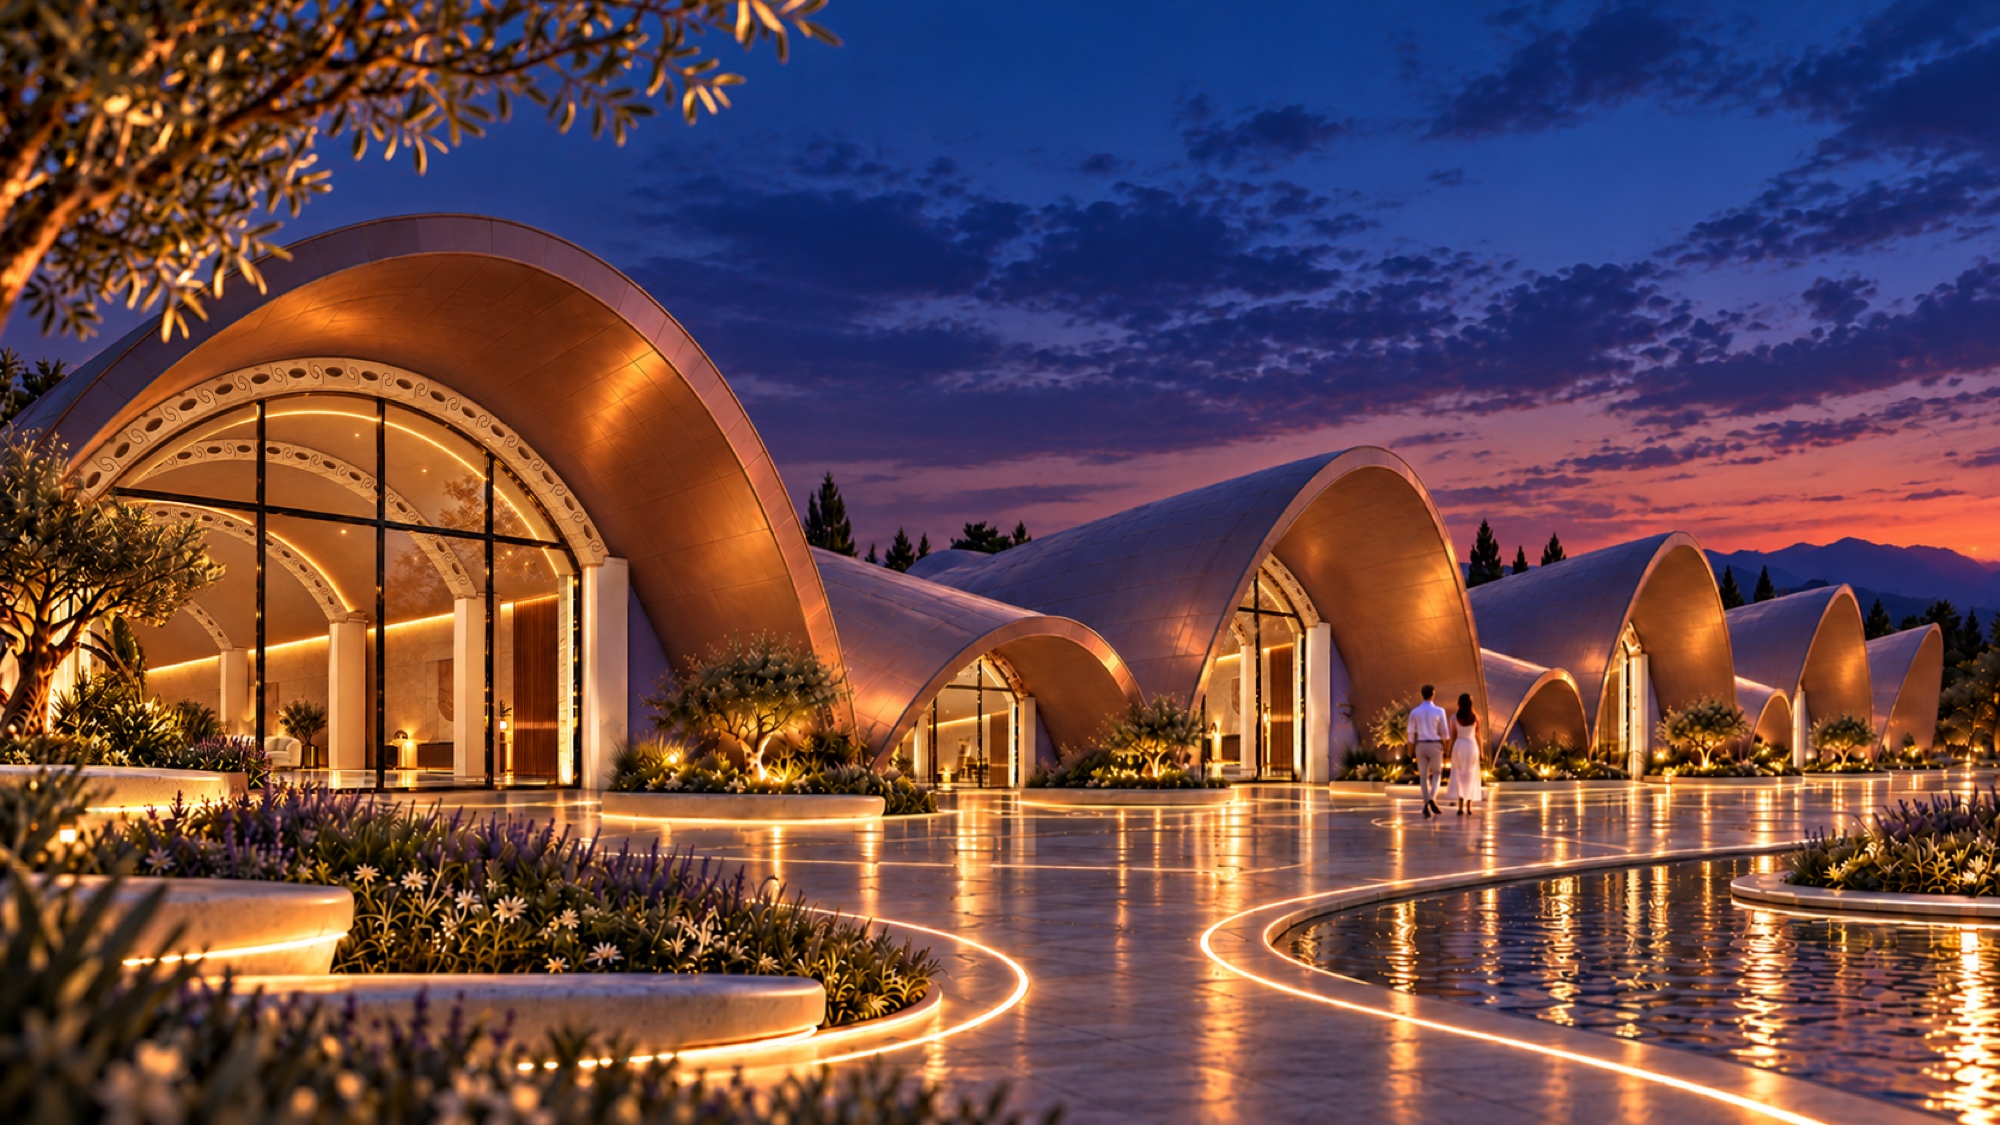
Stereotomic arches and vaults can shape individual homes, collective housing and courtyard dwellings, bringing spatial character to everyday domestic life. Depending on its dimensions, a vaulted bay can accommodate a single room or a compact living unit, while adjoining bays can organise living areas, bedrooms, studios and shared spaces. Loggias, patios and courtyards can connect these interiors to outdoor areas, allowing privacy, daylight and the relationship with the surrounding context to guide the architectural composition.
Architectural Applications
Stereotomic arches and vaults can accommodate a wide range of architectural uses through different spatial arrangements: individual bays, linear sequences, grids and mixed configurations. Their geometry, dimensions and aggregation can define intimate rooms, collective spaces or open structures within the city and landscape. The following categories explore potential applications, showing how a shared construction logic can respond to different activities, contexts and communities.
Residential Architecture
Hospitality and Wellness
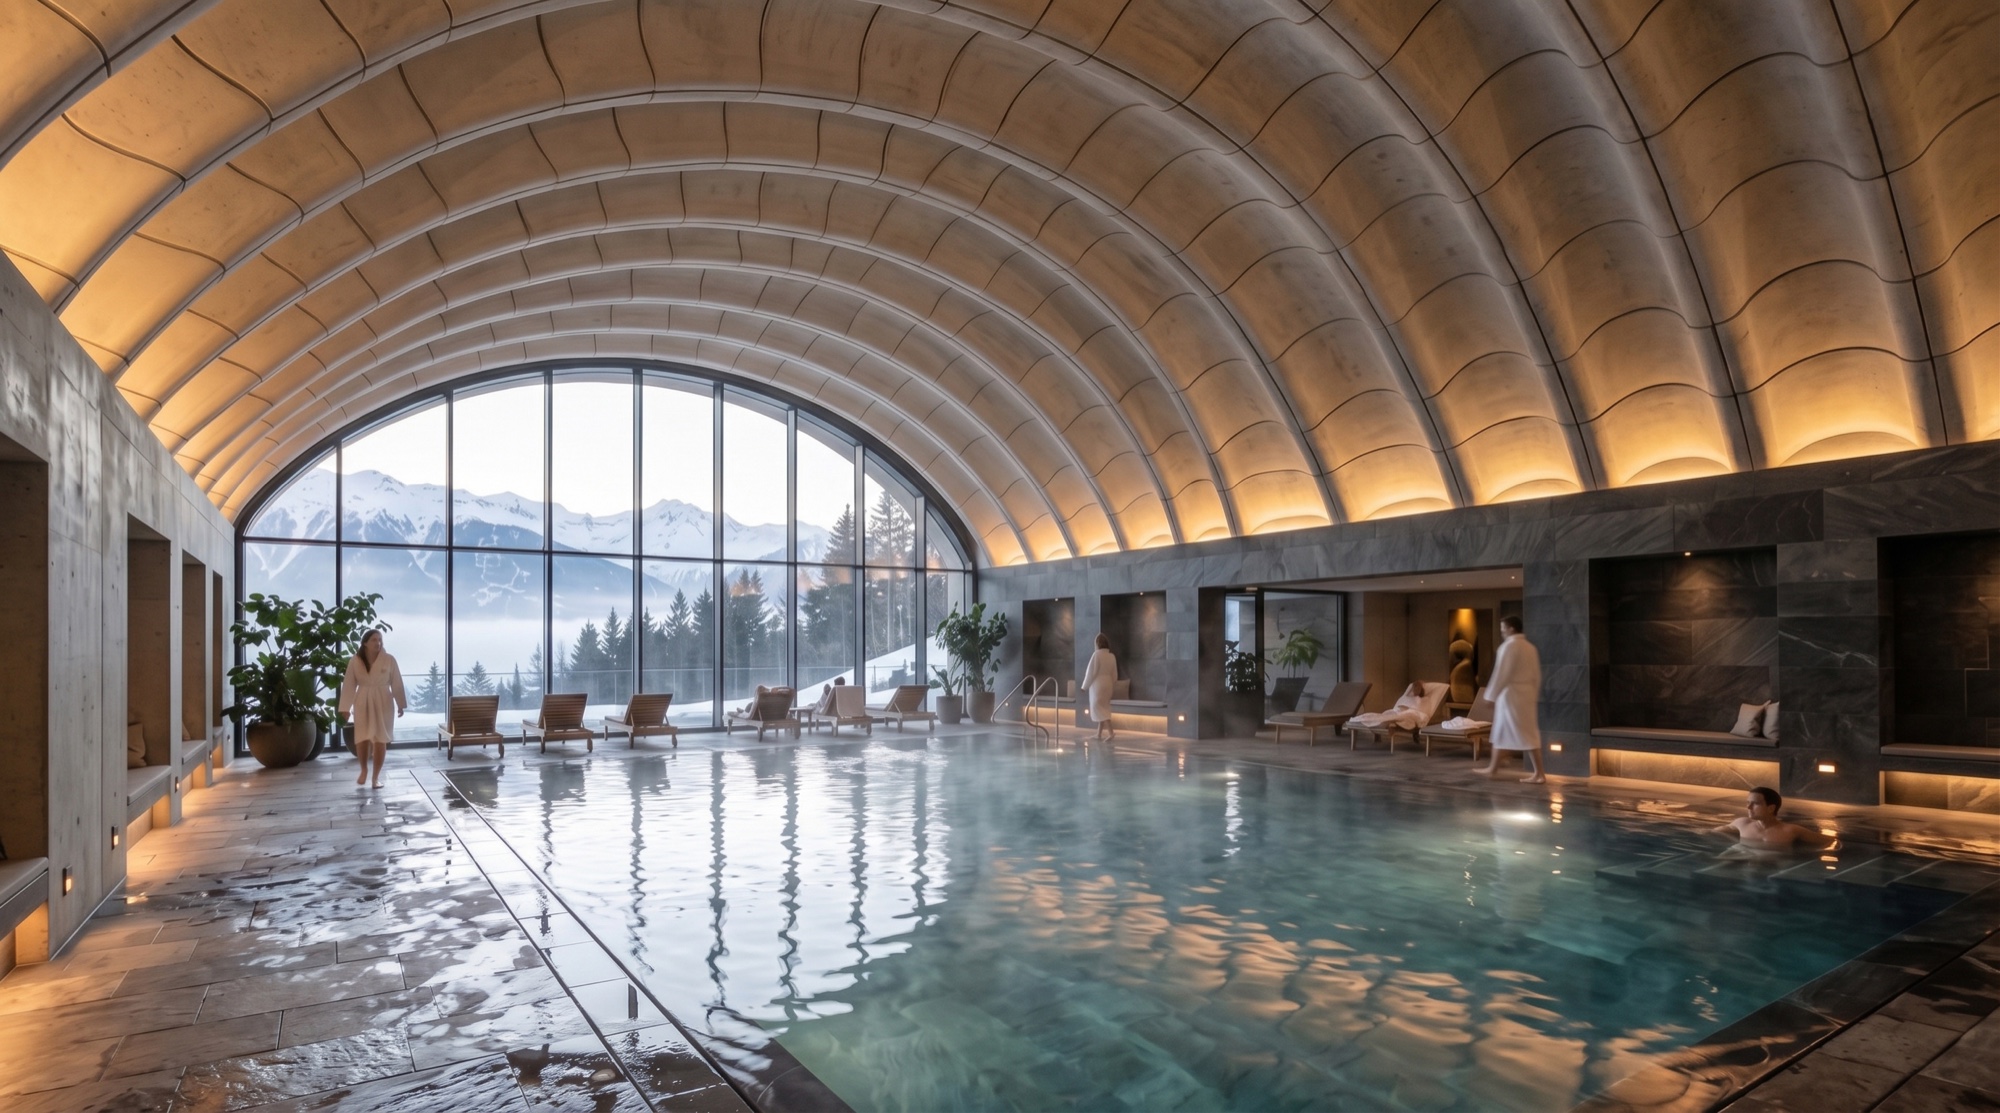
Hotels, holiday accommodation and wellness facilities can use vaulted spaces to establish a distinctive relationship between architecture, comfort and landscape. Individual bays can define guest rooms, suites or treatment areas, while larger aggregations can accommodate lounges, restaurants, spas and shared facilities. Arrangements around patios, gardens and covered paths can alternate intimate settings with collective spaces. The geometry of the vaults, together with carefully designed openings and material finishes, can contribute to the atmosphere and sensory experience of each environment.
Cultural, Educational and Community Buildings
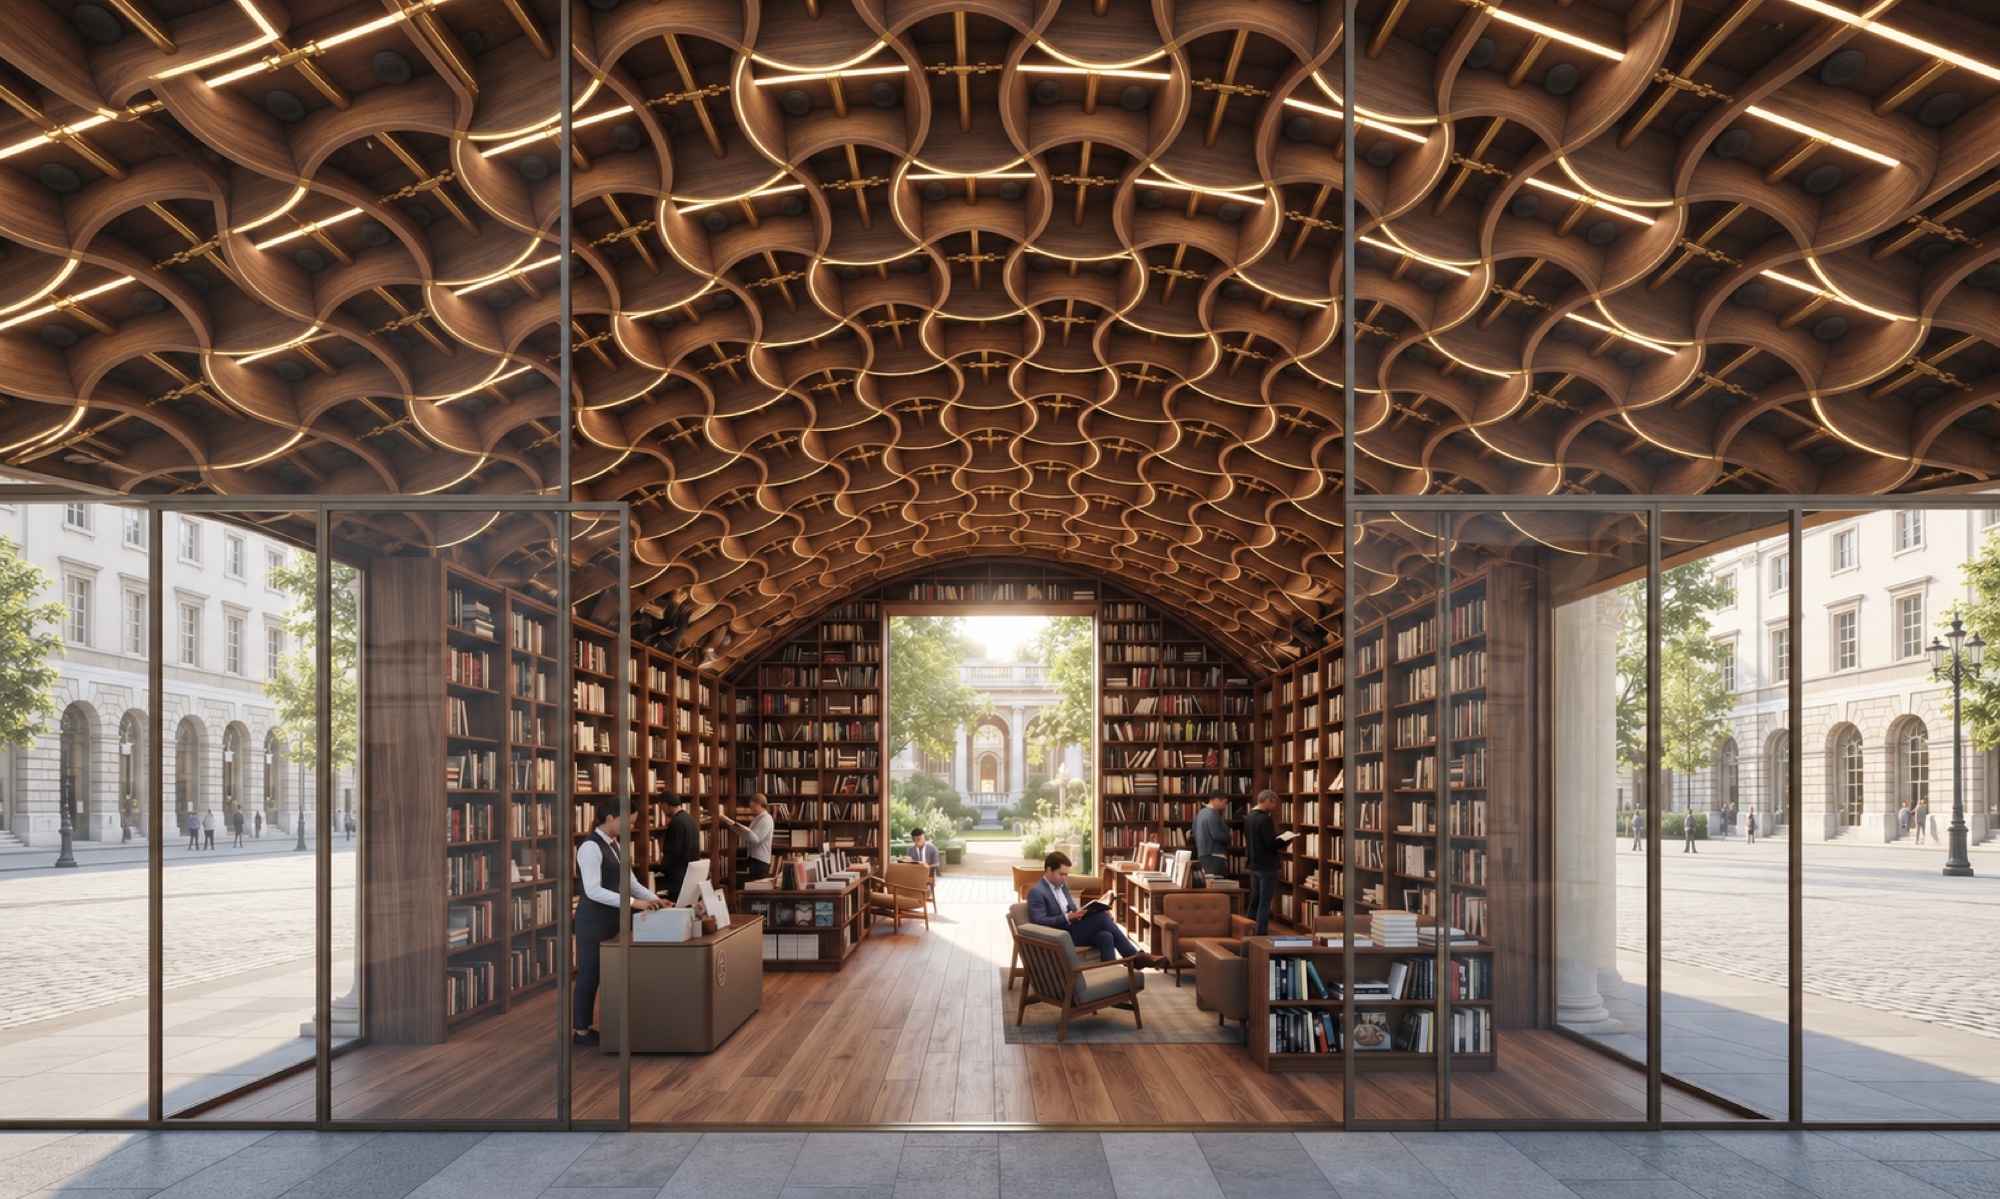
Museums, galleries, libraries, schools, civic centres and places of worship can benefit from the spatial variety offered by arches and vaults. Vaulted bays can define exhibition rooms, reading areas, classrooms or gathering spaces, while sequences of bays can establish circulation routes and connections between activities. Larger or more centrally arranged configurations can give prominence to collective spaces. Variations in height, span and daylight can distinguish different uses while maintaining a coherent architectural identity across the building.
Retail and Markets
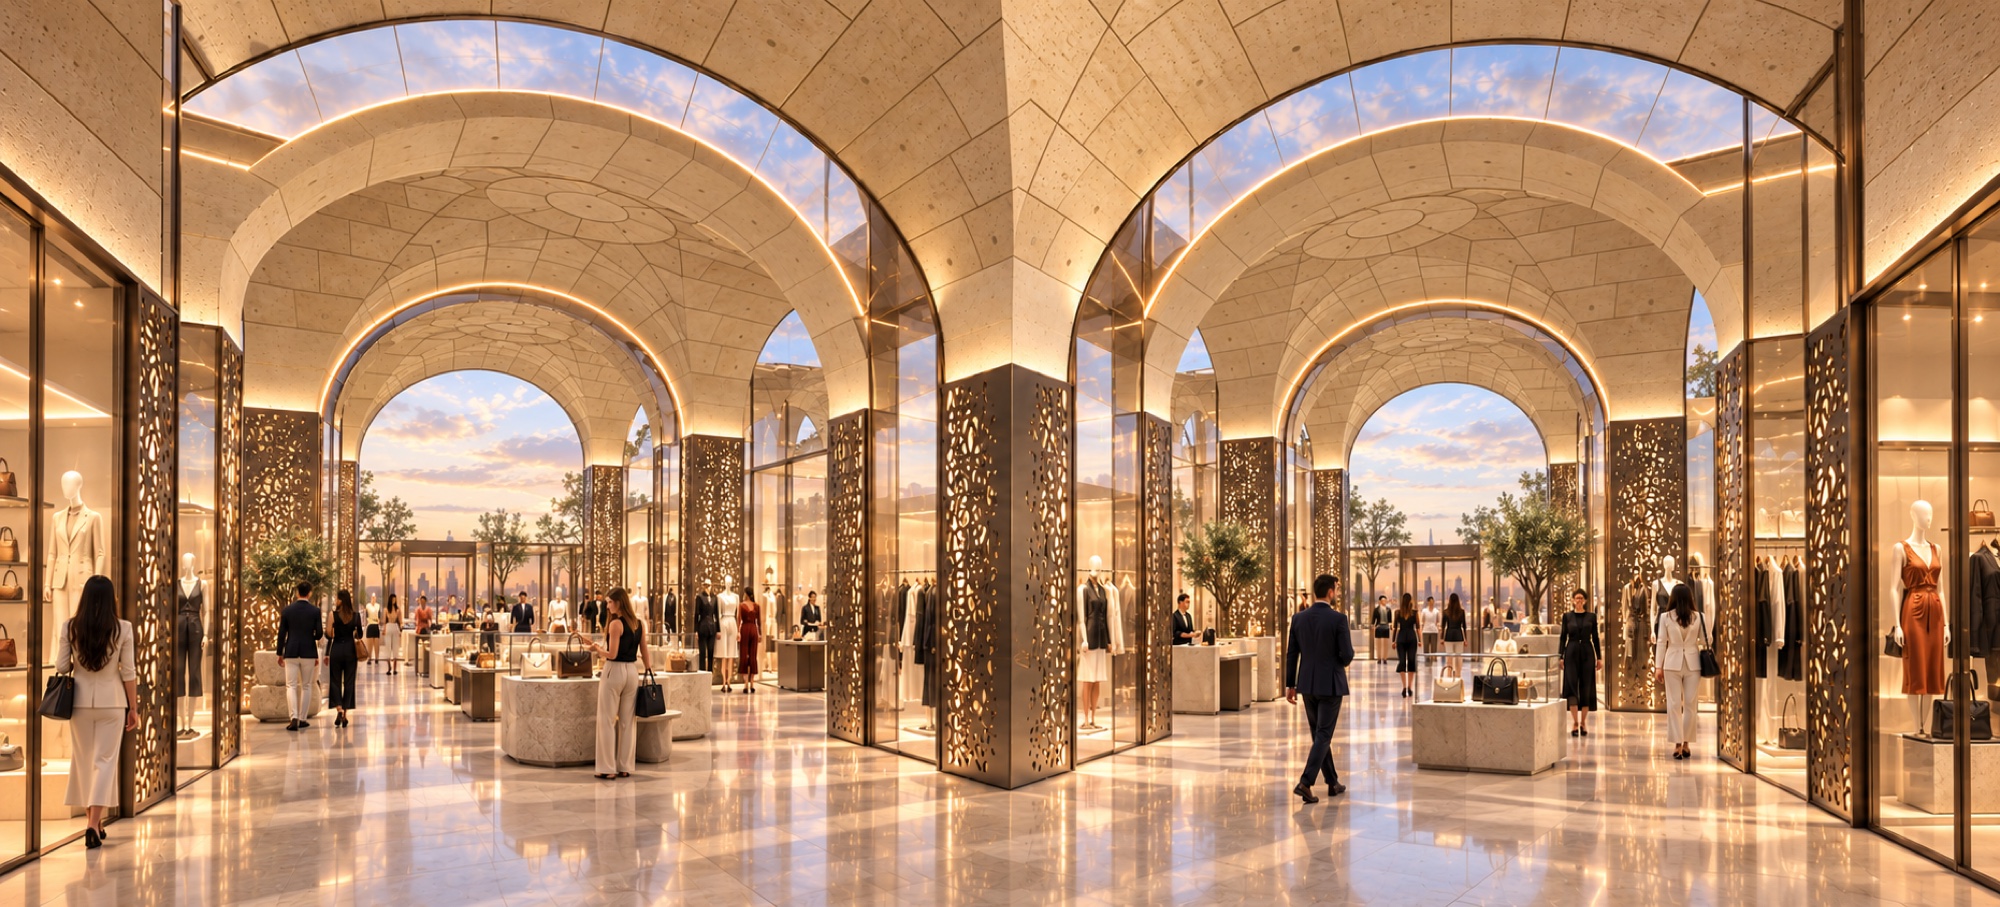
Covered markets, shops, showrooms, shopping galleries can be organised through the repetition of arches and vaulted bays. This structural rhythm can distinguish sales areas, displays and public circulation while accommodating changing layouts and temporary installations. Porticoes and open-sided roofs can extend commercial activities towards pedestrian routes, squares and courtyards. The resulting spaces can support both everyday use and occasional events, combining a clear spatial order with opportunities for informal gathering and exchange.
Production and Craft Spaces
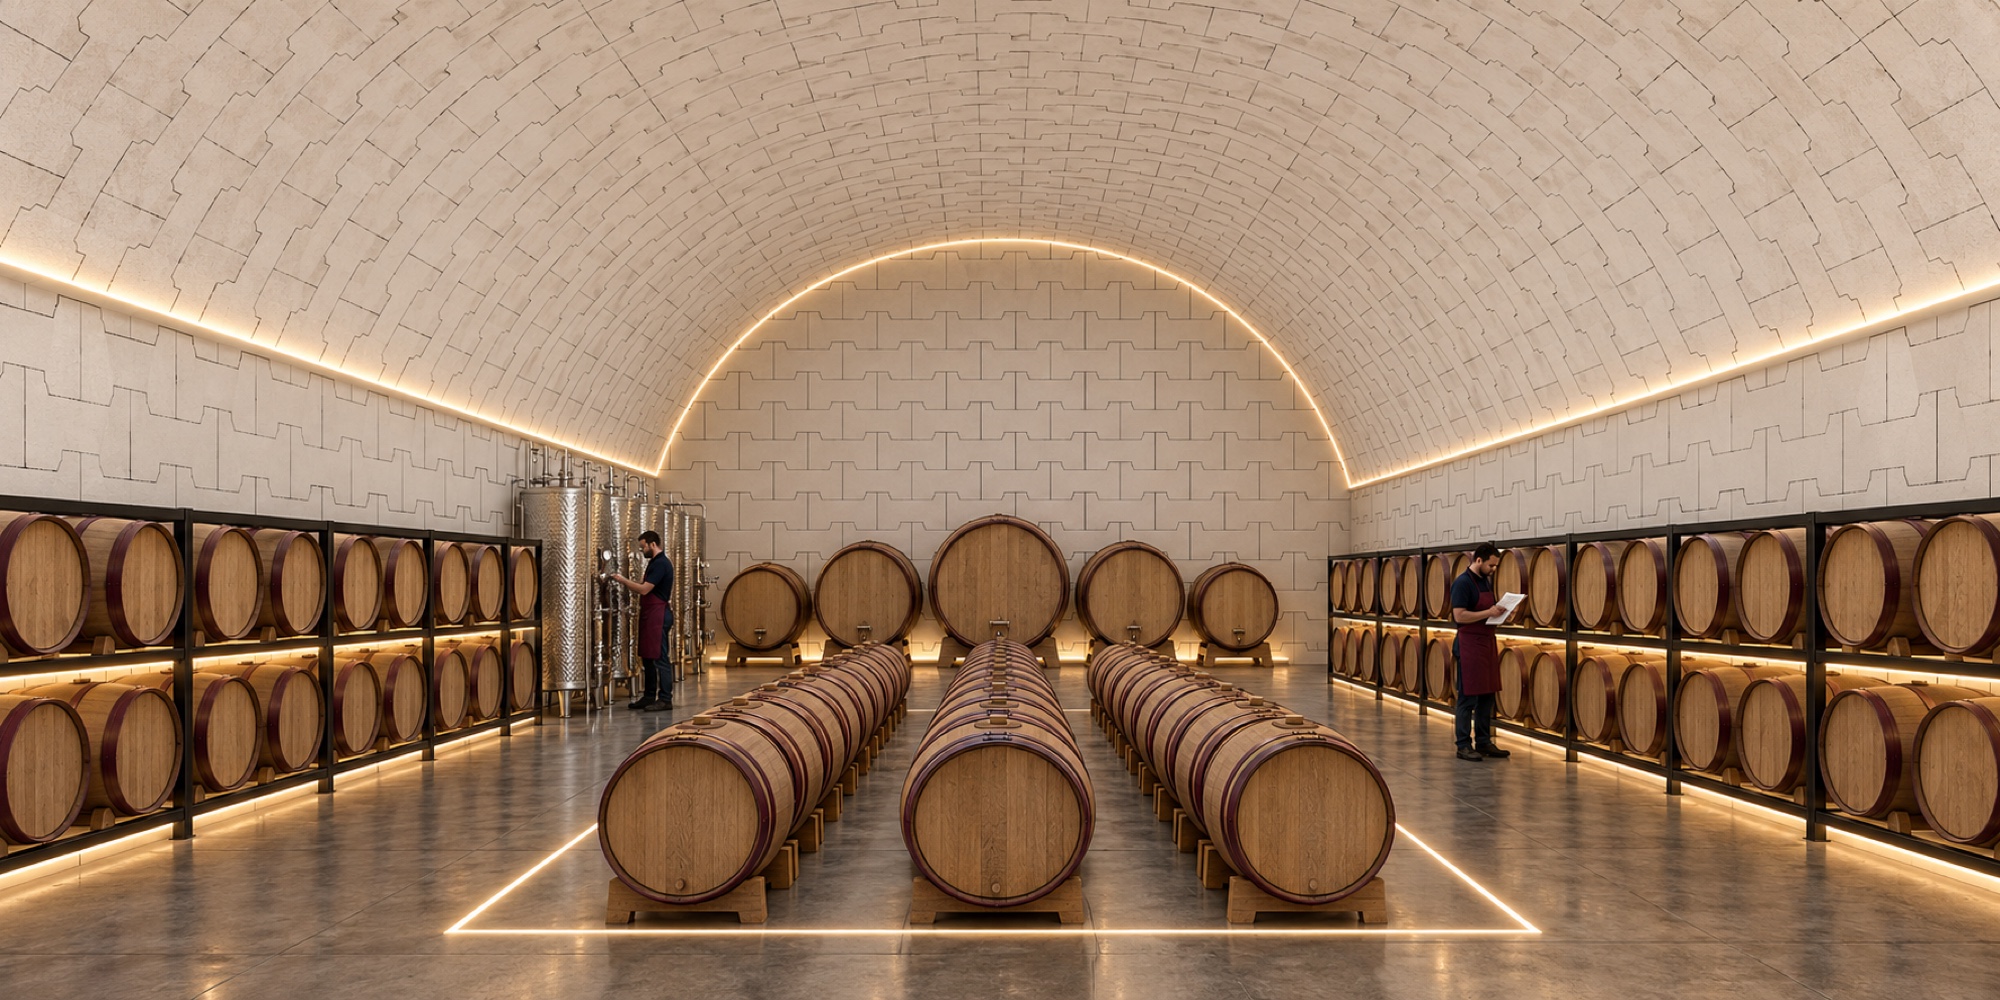
Workshops, wineries and small production facilities can use vaulted bays to organise working areas alongside storage, display and visitor spaces. Linear sequences or grouped configurations can distinguish successive production stages and separate operational routes from public access. Where appropriate, the same architectural system can accommodate product presentation, retail or tasting areas, connecting production with cultural and commercial activities. Spans, openings and internal heights can be adapted to equipment, handling requirements and the specific environmental needs of each use.
Urban Pavilions and Gathering Spaces
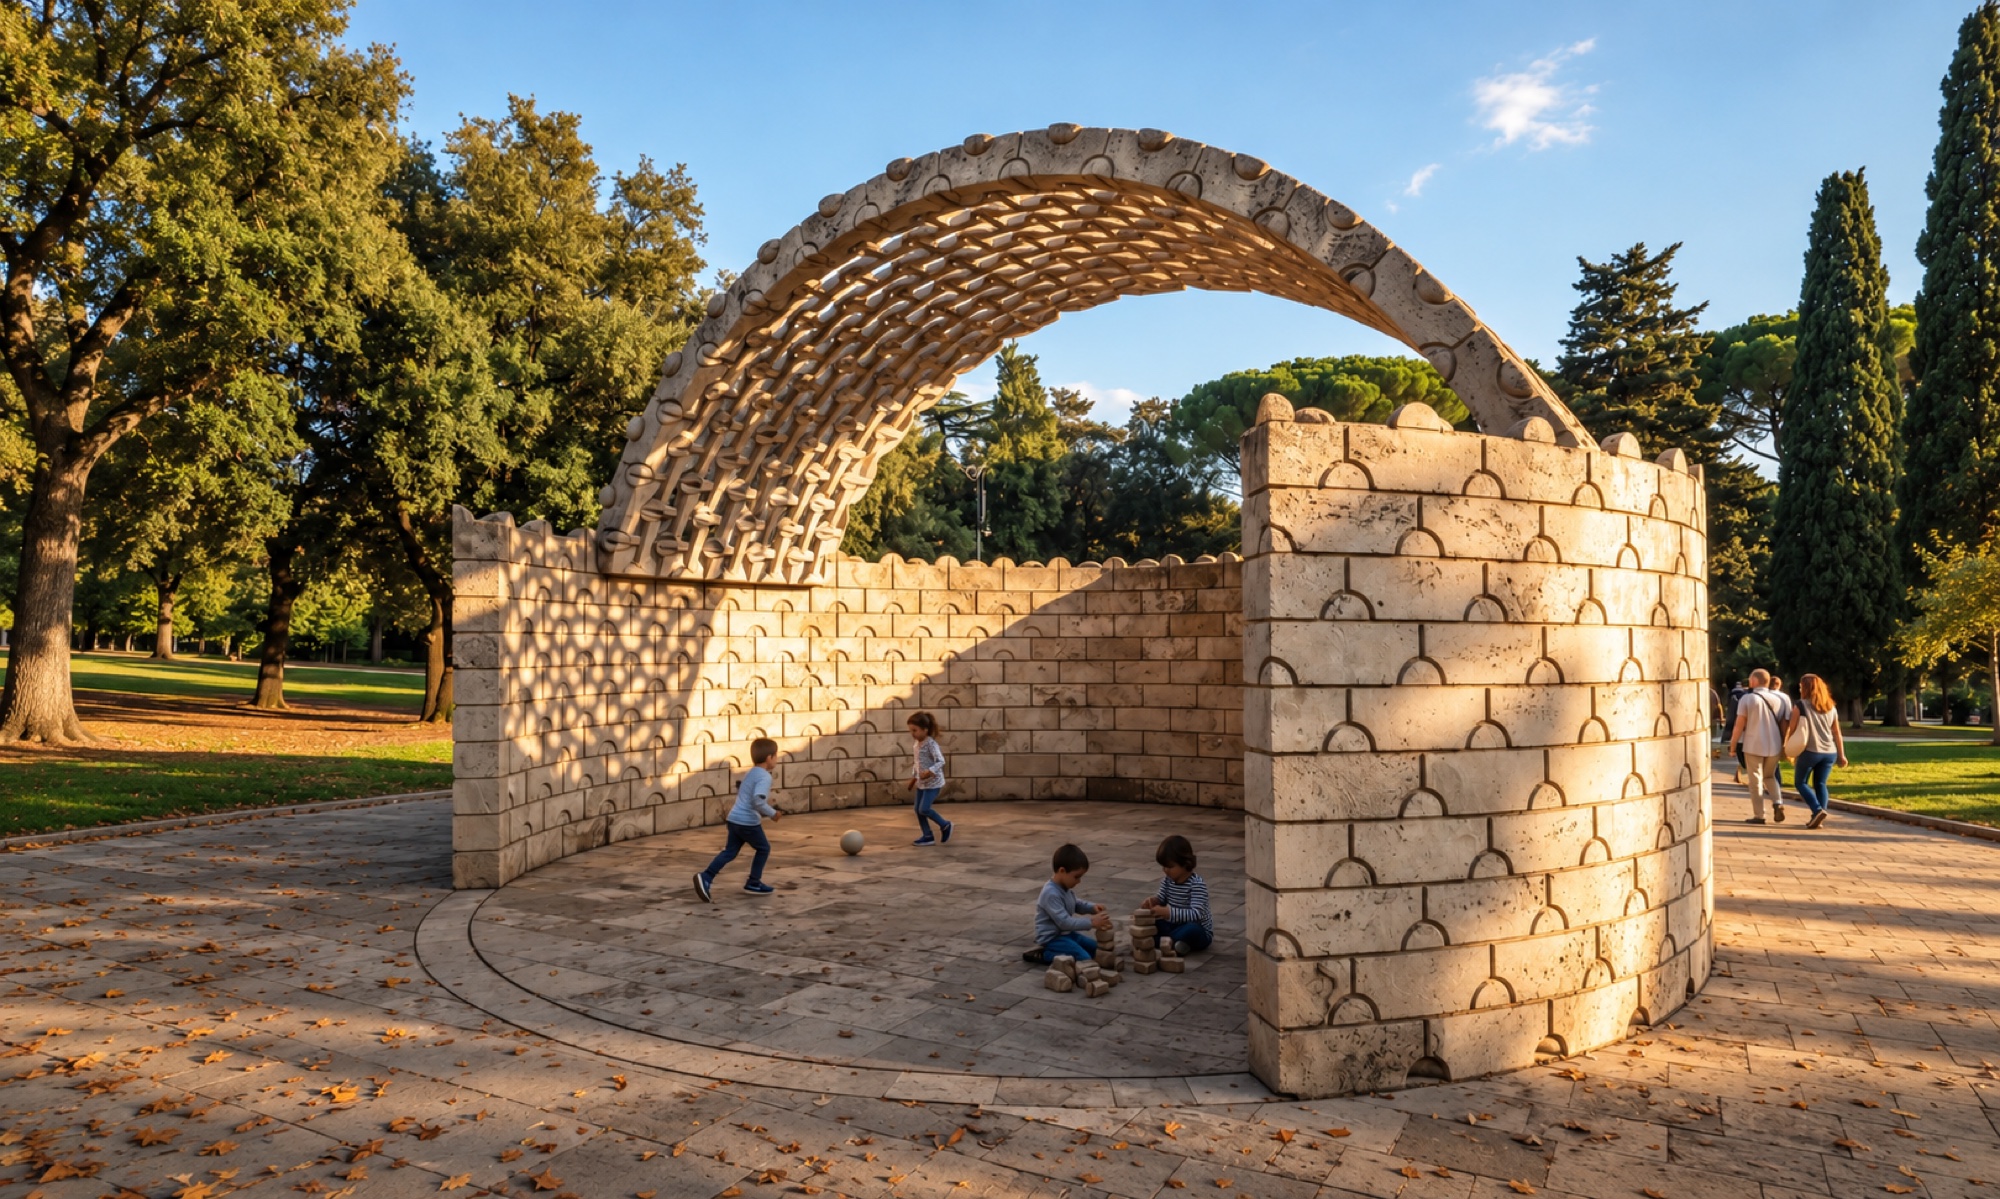
Freestanding arches and vaulted pavilions can create recognisable meeting places within squares, parks and other public settings. A single bay or a small cluster of vaults can provide shelter for resting, informal encounters, exhibitions and neighbourhood events. Open or partially enclosed configurations can maintain visual continuity with their surroundings while defining a distinct place within the public realm. Depending on the materials, connections and assembly strategy, these structures can be conceived as permanent installations or designed for disassembly and reuse.
Landscape Pavilions and Viewpoints
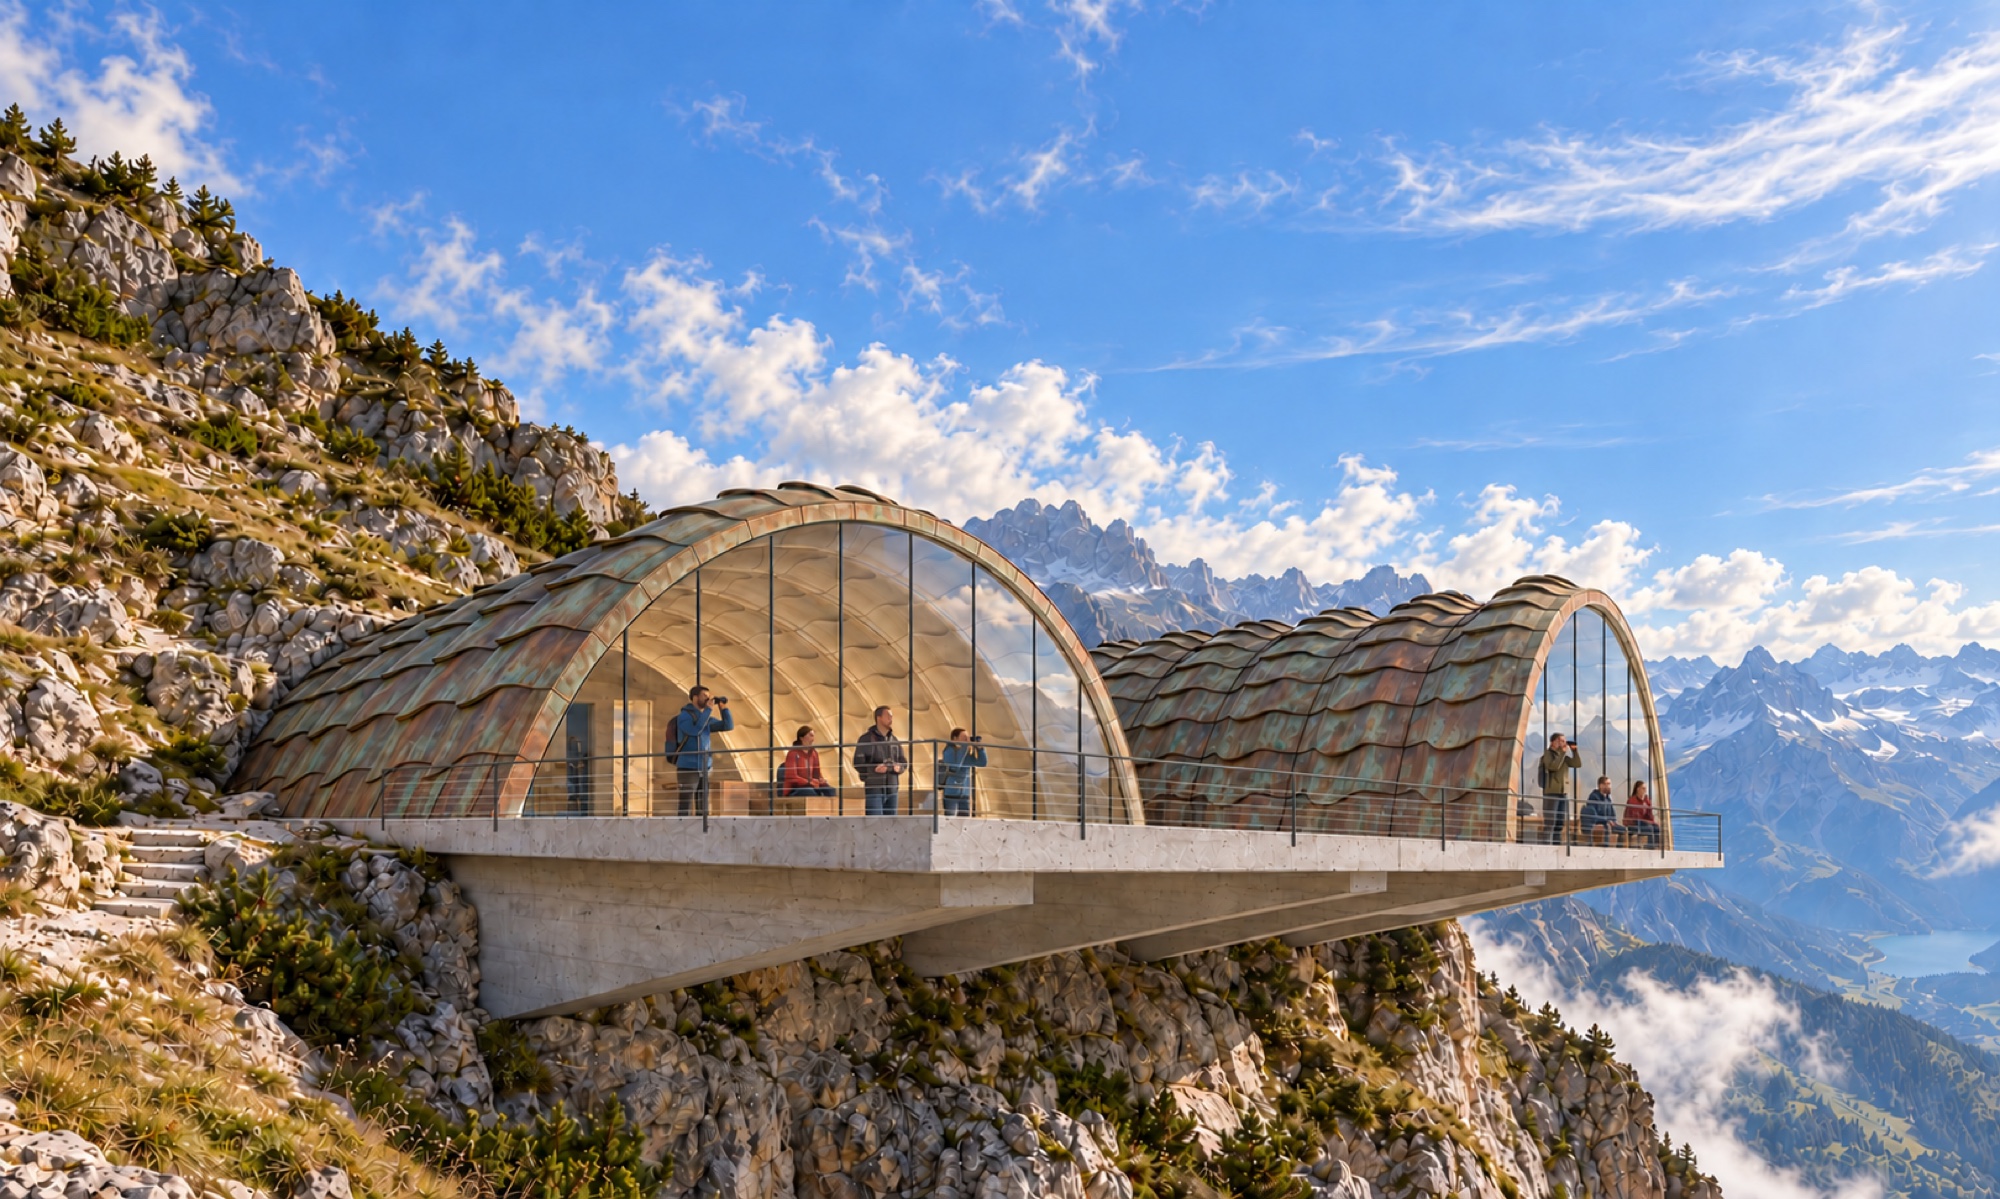
Small vaulted structures can provide places for observation, rest and contemplation within rural landscapes, natural areas and walking routes. Arches can frame selected views, while individual vaults or grouped bays can define sheltered spaces with a limited footprint. Openings, orientation and placement can establish relationships with topography, vegetation and distant landmarks. These interventions can serve as viewpoints, resting shelters or interpretive stops, offering a recognisable architectural presence while responding carefully to the character and sensitivity of the setting.
Emergency Architecture and Post-Disaster Reconstruction
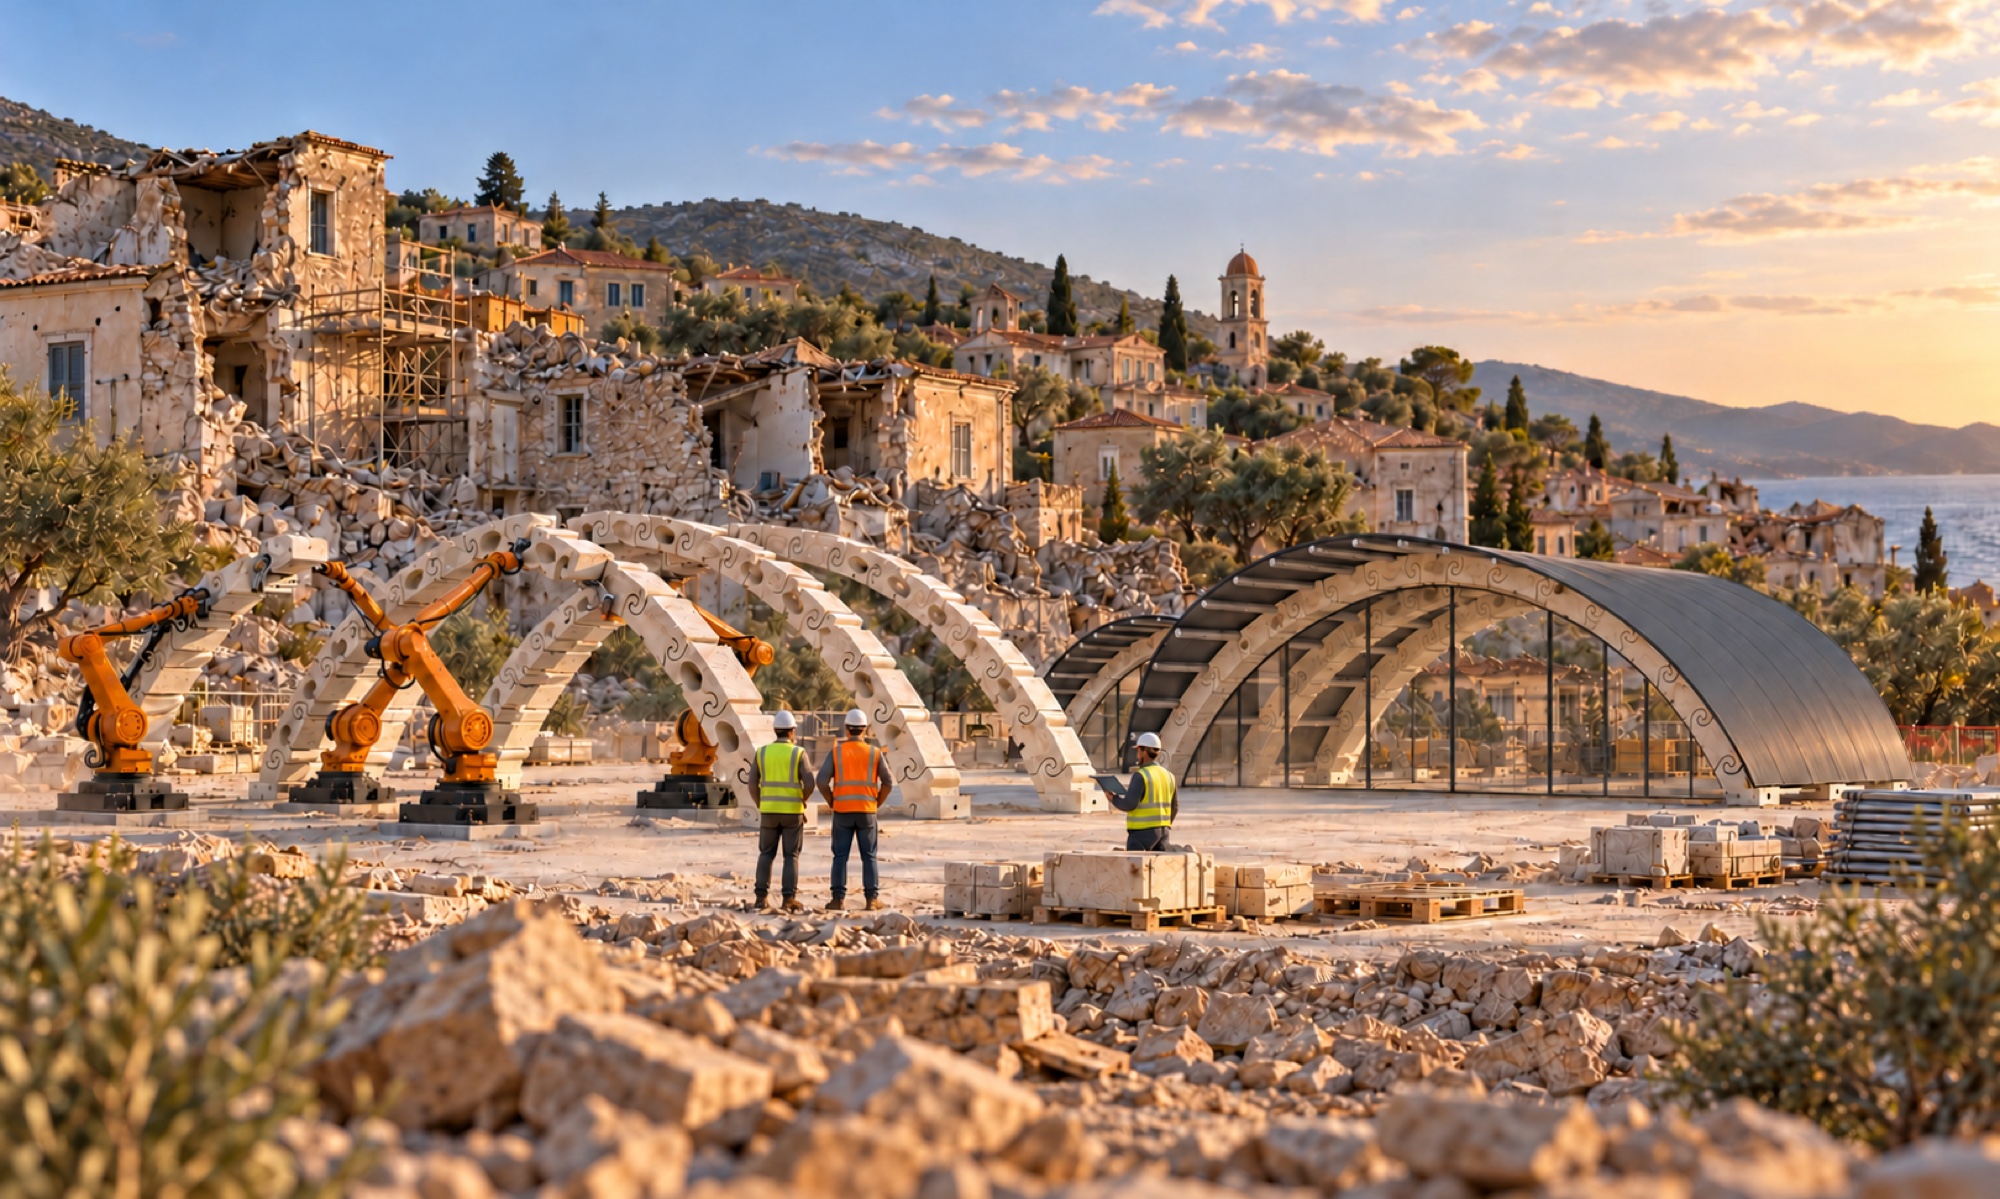
Following natural disasters or armed conflicts, collaborative robotic construction could support the provision of shelters, essential community facilities and longer-term reconstruction. Robotically assembled stereotomic structures offer a potential approach to rebuilding homes and shared spaces while reducing workers’ exposure to hazardous or physically demanding operations. Repeatable components and coordinated assembly could facilitate construction where skilled labour is scarce, subject to site safety and infrastructure availability. In Mediterranean contexts, this approach could also help restore a sense of place, combining urgent functional needs with climatic responsiveness and continuity with local architectural identity.
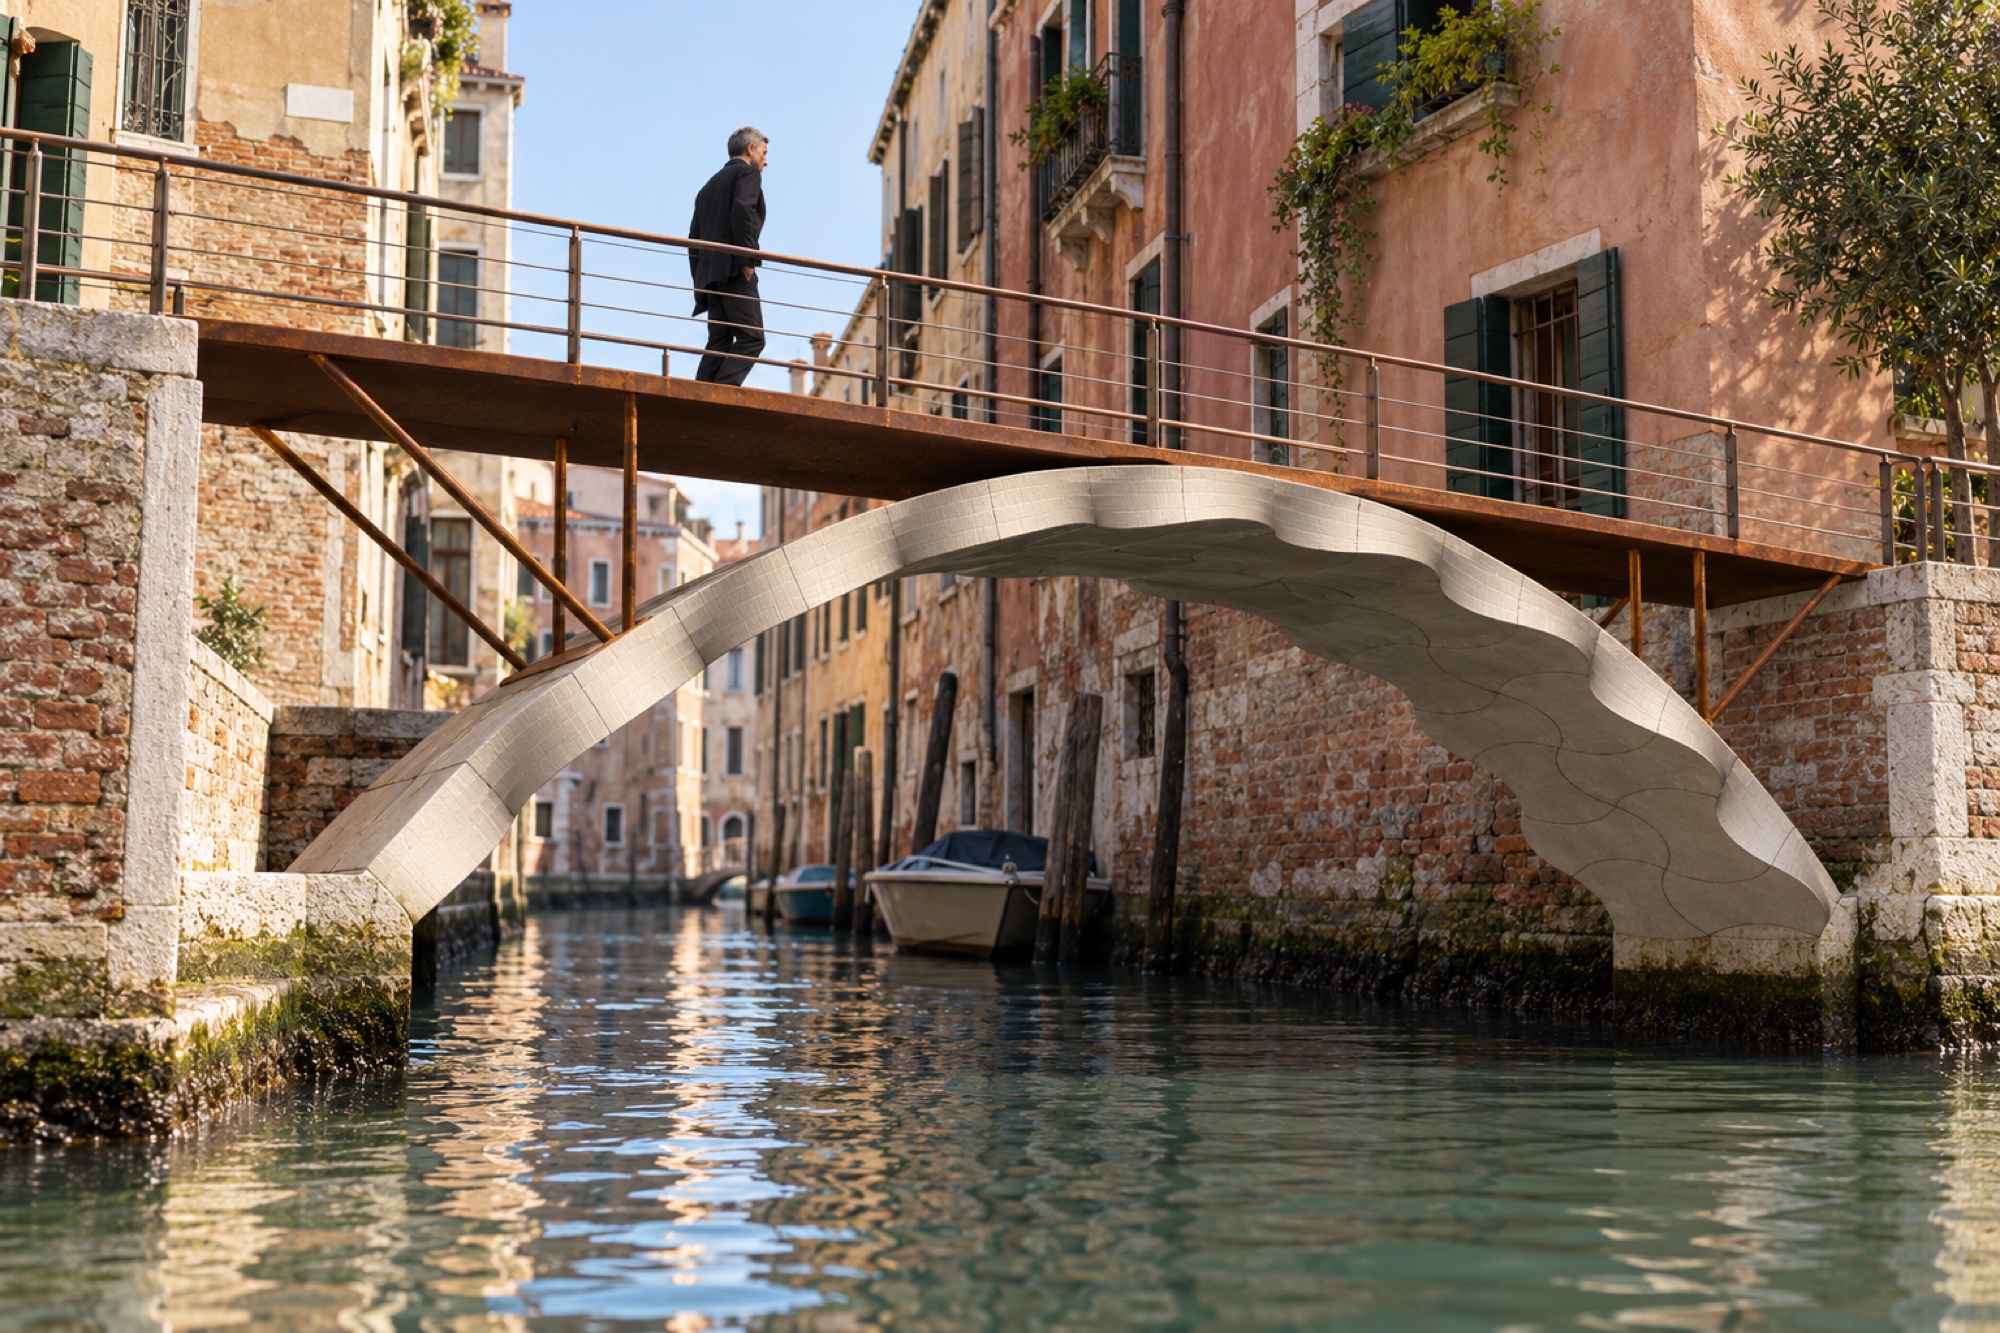
Small Bridges and Pedestrian Crossings
Stereotomic arches and portions of barrel vaults can provide the load-bearing structure for small pedestrian bridges, connecting riverbanks, different levels or separate parts of a settlement. Combined with lightweight decks in steel or timber, these structures can serve walking routes, public spaces and landscape trails. Parapets, lighting and resting points can be integrated into the design, while the geometry, materials and abutments can be adapted to the site, creating a coherent relationship between the crossing and its surroundings.