Stereotomic vaulted architecture meets collaborative robotics, opening new possibilities for how we design, build and inhabit our surroundings.
THE CONSTRUCTIVE SYSTEM
What is stereotomy?
Stereotomy is the art of designing vaulted structures by dividing them into precisely shaped blocks that work together in compression.
Rooted in stone construction, it connects geometric precision, structural intelligence and architectural expression, evolving today through digital design and fabrication.
Today, computational design and robotic fabrication allow us to rediscover this knowledge and apply it to the challenges of contemporary building.
ROBOTOMY combines the rich architectural heritage of the Mediterranean with advanced materials and collaborative robotics to create innovative stereotomic structural systems optimised for robotic assembly.
Drawing inspiration from traditional vaulted architecture, the project develops arches and vaults as the structural framework for complete buildings. These systems are designed to integrate seamlessly with a wide range of materials and architectural components;
these could include glazed walls, façades, roofing, cladding and interior finishes, ensuring adaptability to different spatial configurations and functional requirements. Through an integrated approach to geometric design, component development and construction processes, ROBOTOMY reinterprets traditional vaulted structures for contemporary architecture, bridging architectural heritage and innovative building technologies.
Stereotomic arches and vaults can shape individual homes, collective housing and courtyard dwellings, bringing spatial character to everyday domestic life.
Hospitality and Wellness
Hotels, holiday accommodation and wellness facilities can use vaulted spaces to establish a distinctive relationship between architecture, comfort and landscape.
Cultural, Educational and Community Buildings
Museums, galleries, libraries, schools, civic centres and places of worship can benefit from the spatial variety offered by arches and vaults.
Retail and Markets
Covered markets, shops, showrooms, shopping galleries can be organised through the repetition of arches and vaulted bays.
Production and Craft Spaces
Workshops, wineries and small production facilities can use vaulted bays to organise working areas alongside storage, display and visitor spaces.
Urban Pavilions and Gathering Spaces
Freestanding arches and vaulted pavilions can create recognisable meeting places within squares, parks and other public settings.
Landscape Pavilions and Viewpoints
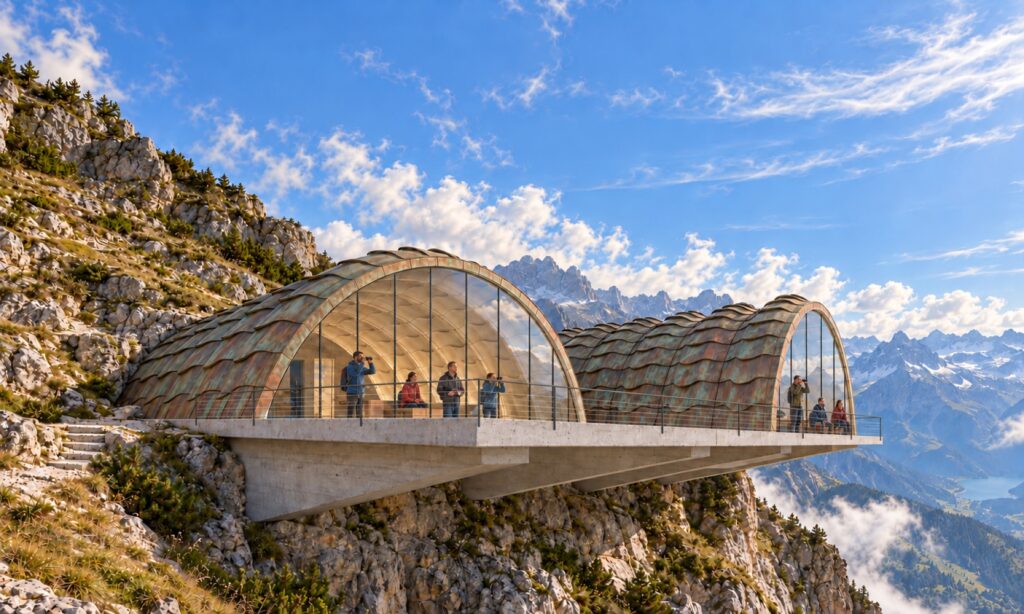
Small vaulted structures can provide places for observation, rest and contemplation within rural landscapes, natural areas and walking routes.
Emergency Architecture and Post-Disaster Reconstruction
Following natural disasters or armed conflicts, collaborative robotic construction could support the provision of shelters, essential community facilities and longer-term reconstruction.
Small Bridges and Pedestrian Crossings
Stereotomic arches and portions of barrel vaults can provide the load-bearing structure for small pedestrian bridges, connecting riverbanks, different levels or separate parts of a settlement.