

1. Stereotomy:
the art of cutting solids
Stereotomy: the art of cutting solids
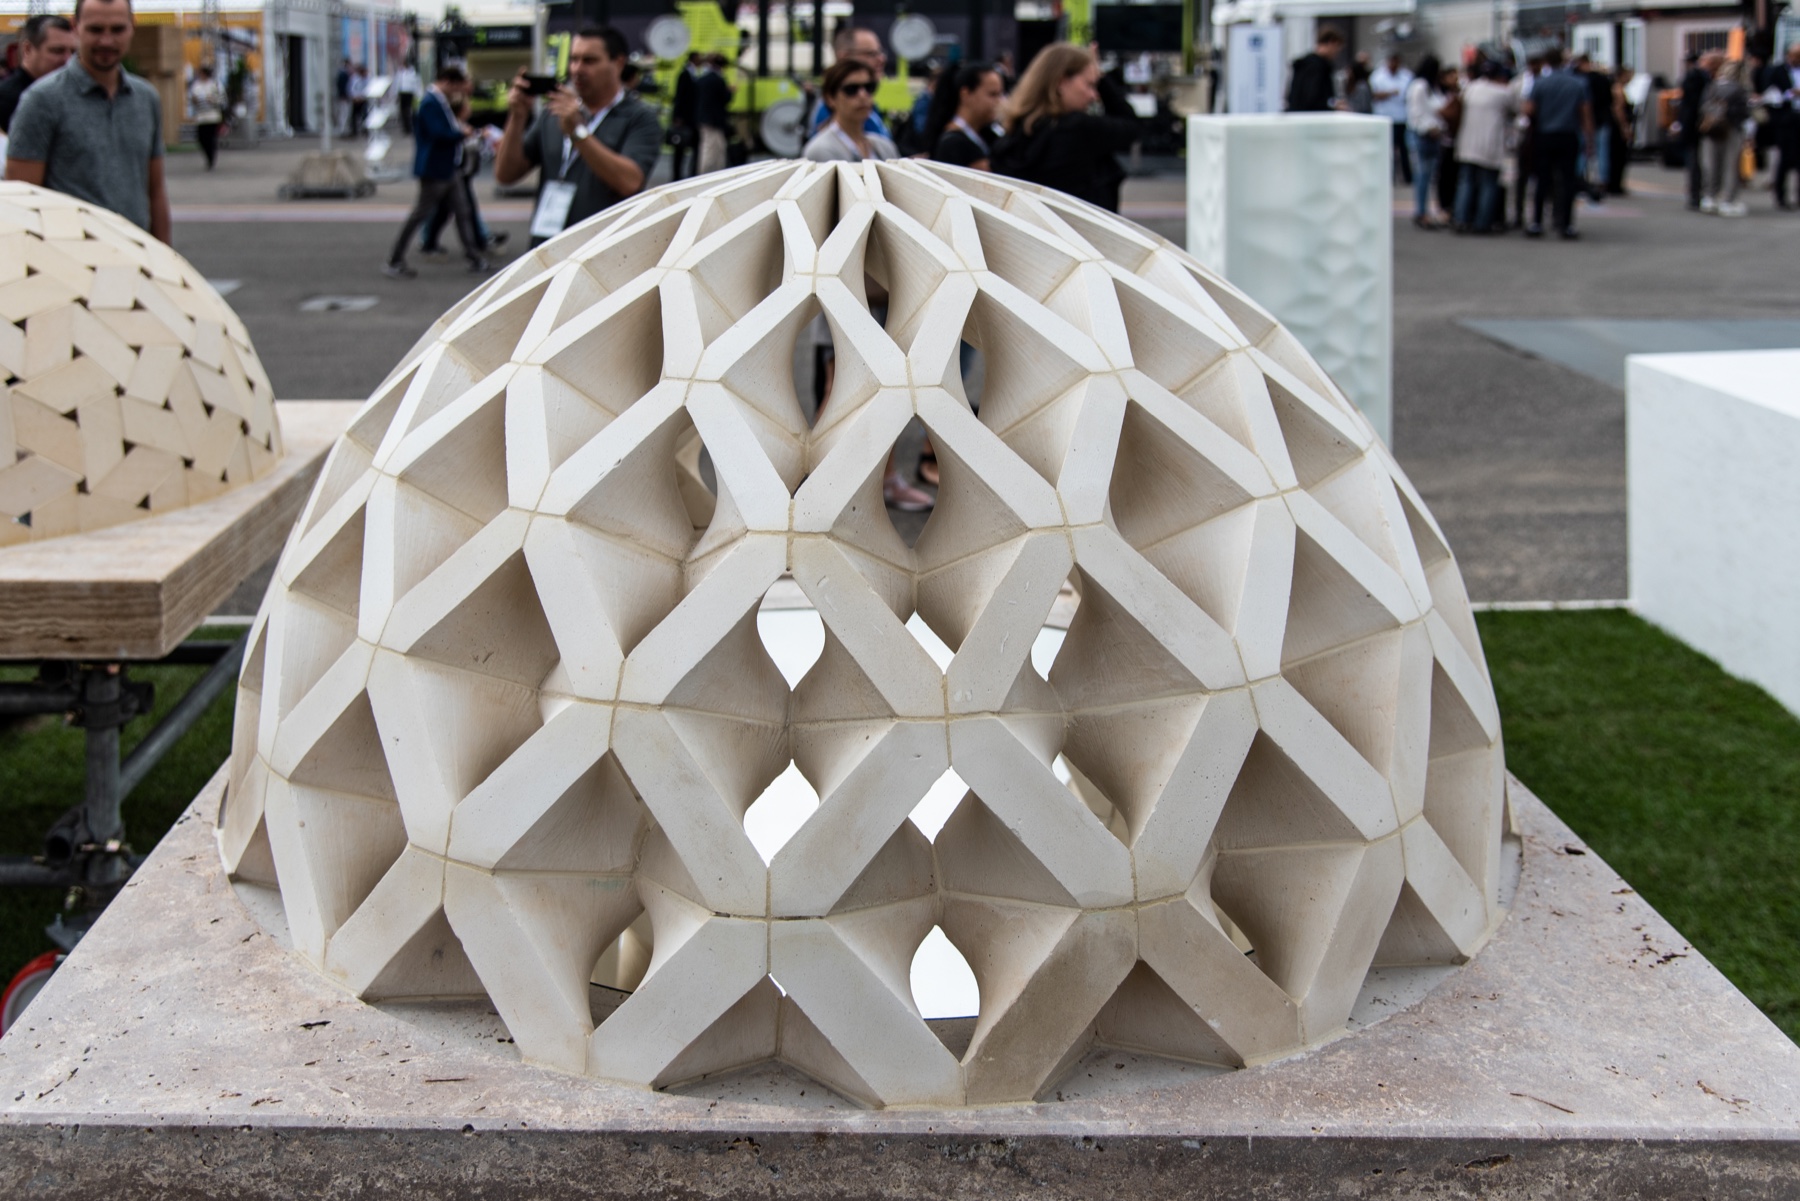
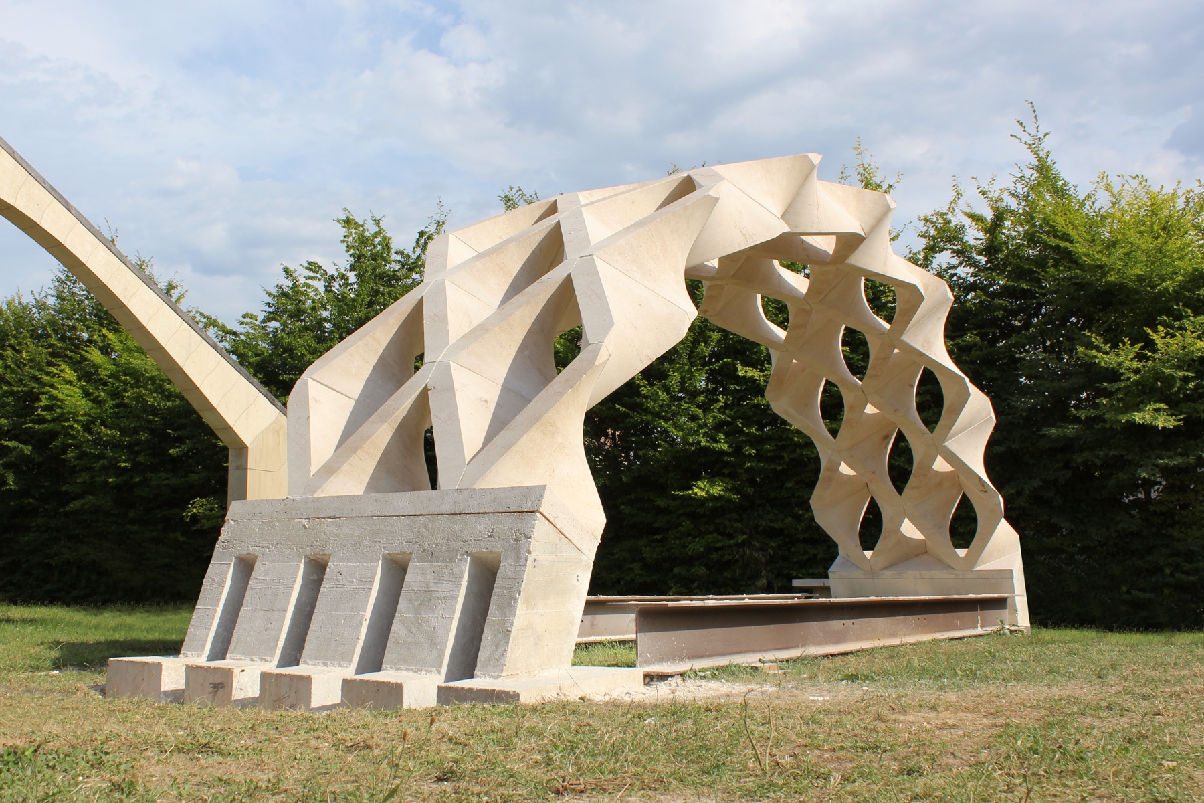
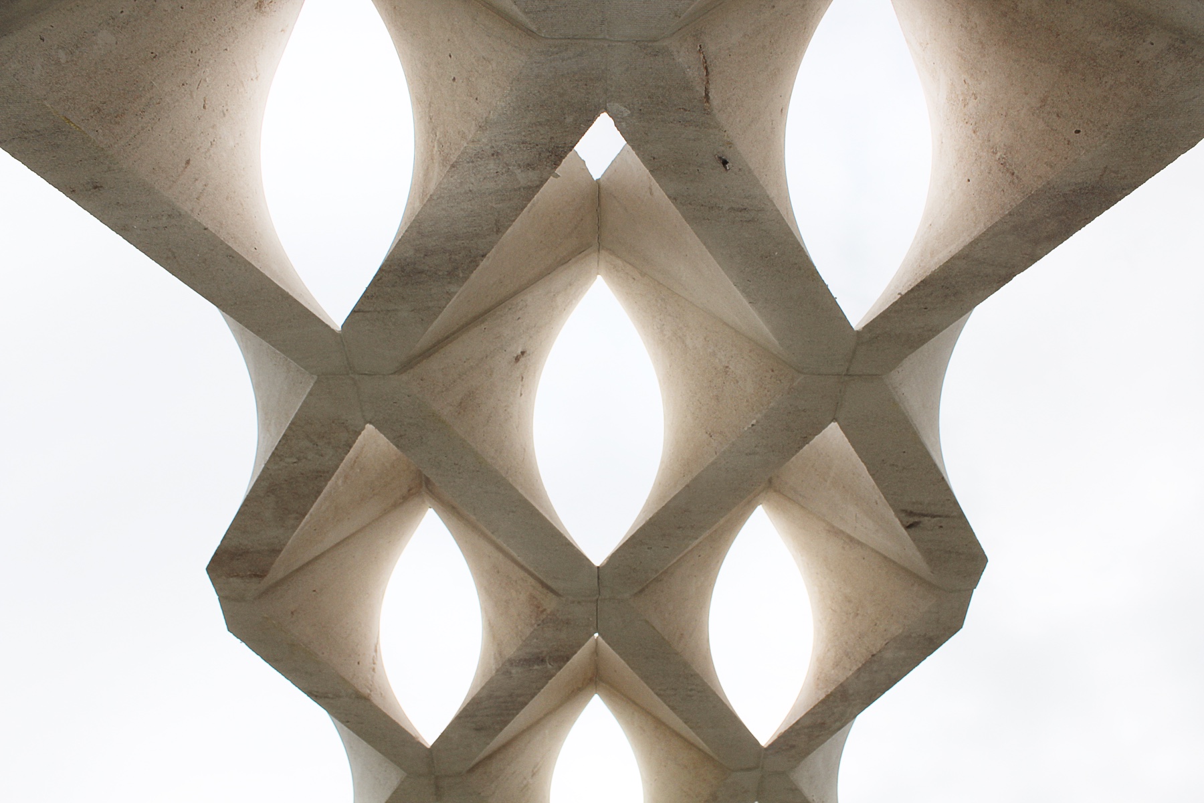
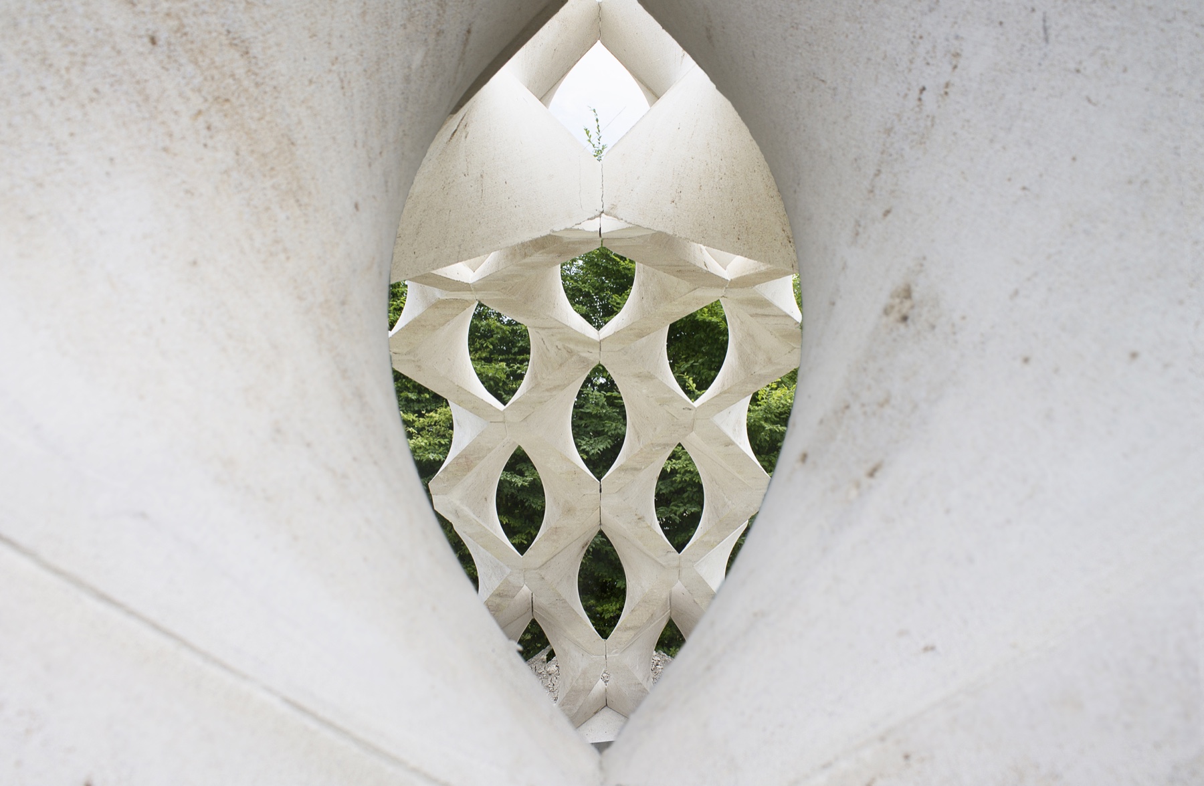
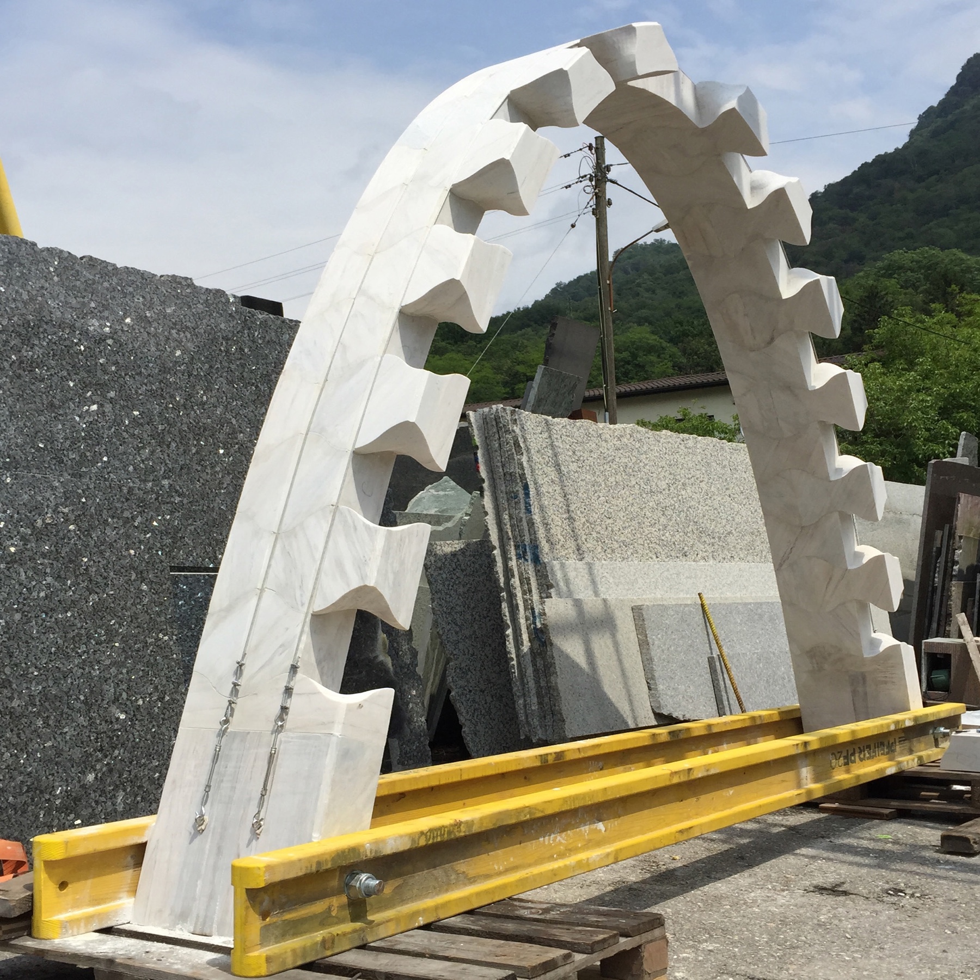
Stereotomy, also known as the “art of cutting solids”, is an ancient discipline that applies geometric principles to divide vaulted structures into precisely shaped blocks, combining structural stability with architectural expression. Historically associated with natural stone, its principles extend beyond this material.
From ancient Egypt to Mamluk architecture
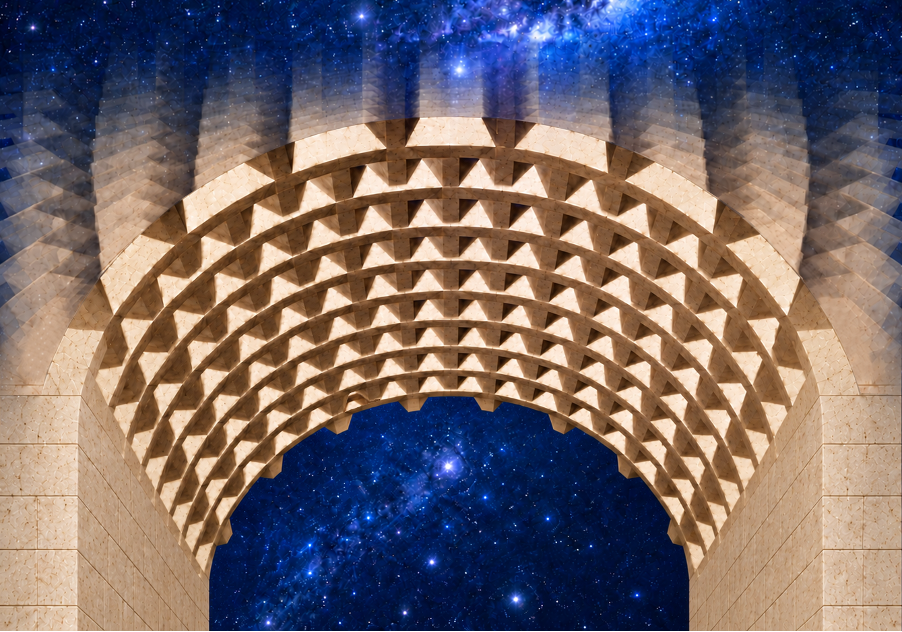
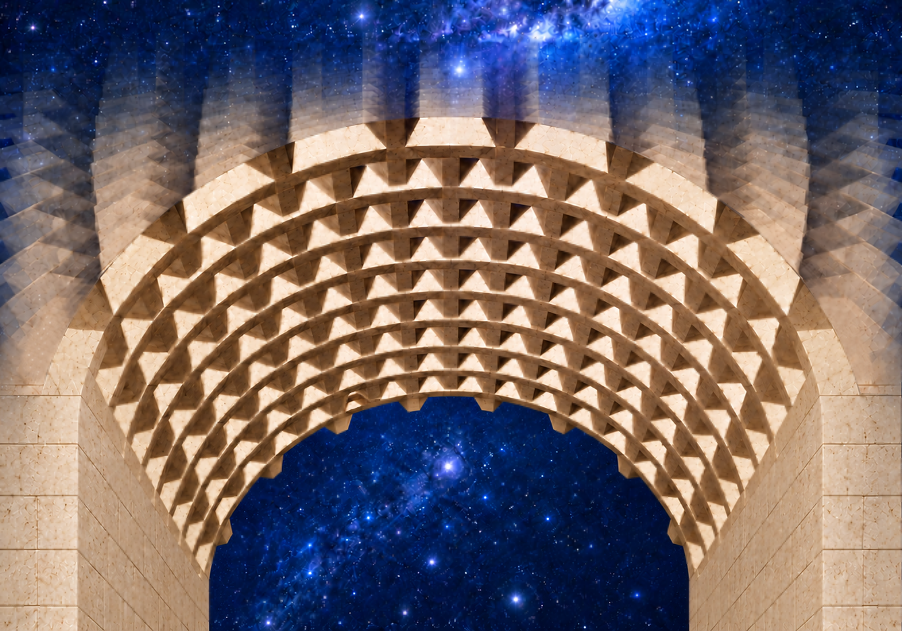
Ancient Egyptian funerary architecture inside pyramids reveals an early connection between stone construction and celestial symbolism. Carefully shaped slabs covered burial chambers, while star-studded ceilings transformed these spaces into representations of the sky.
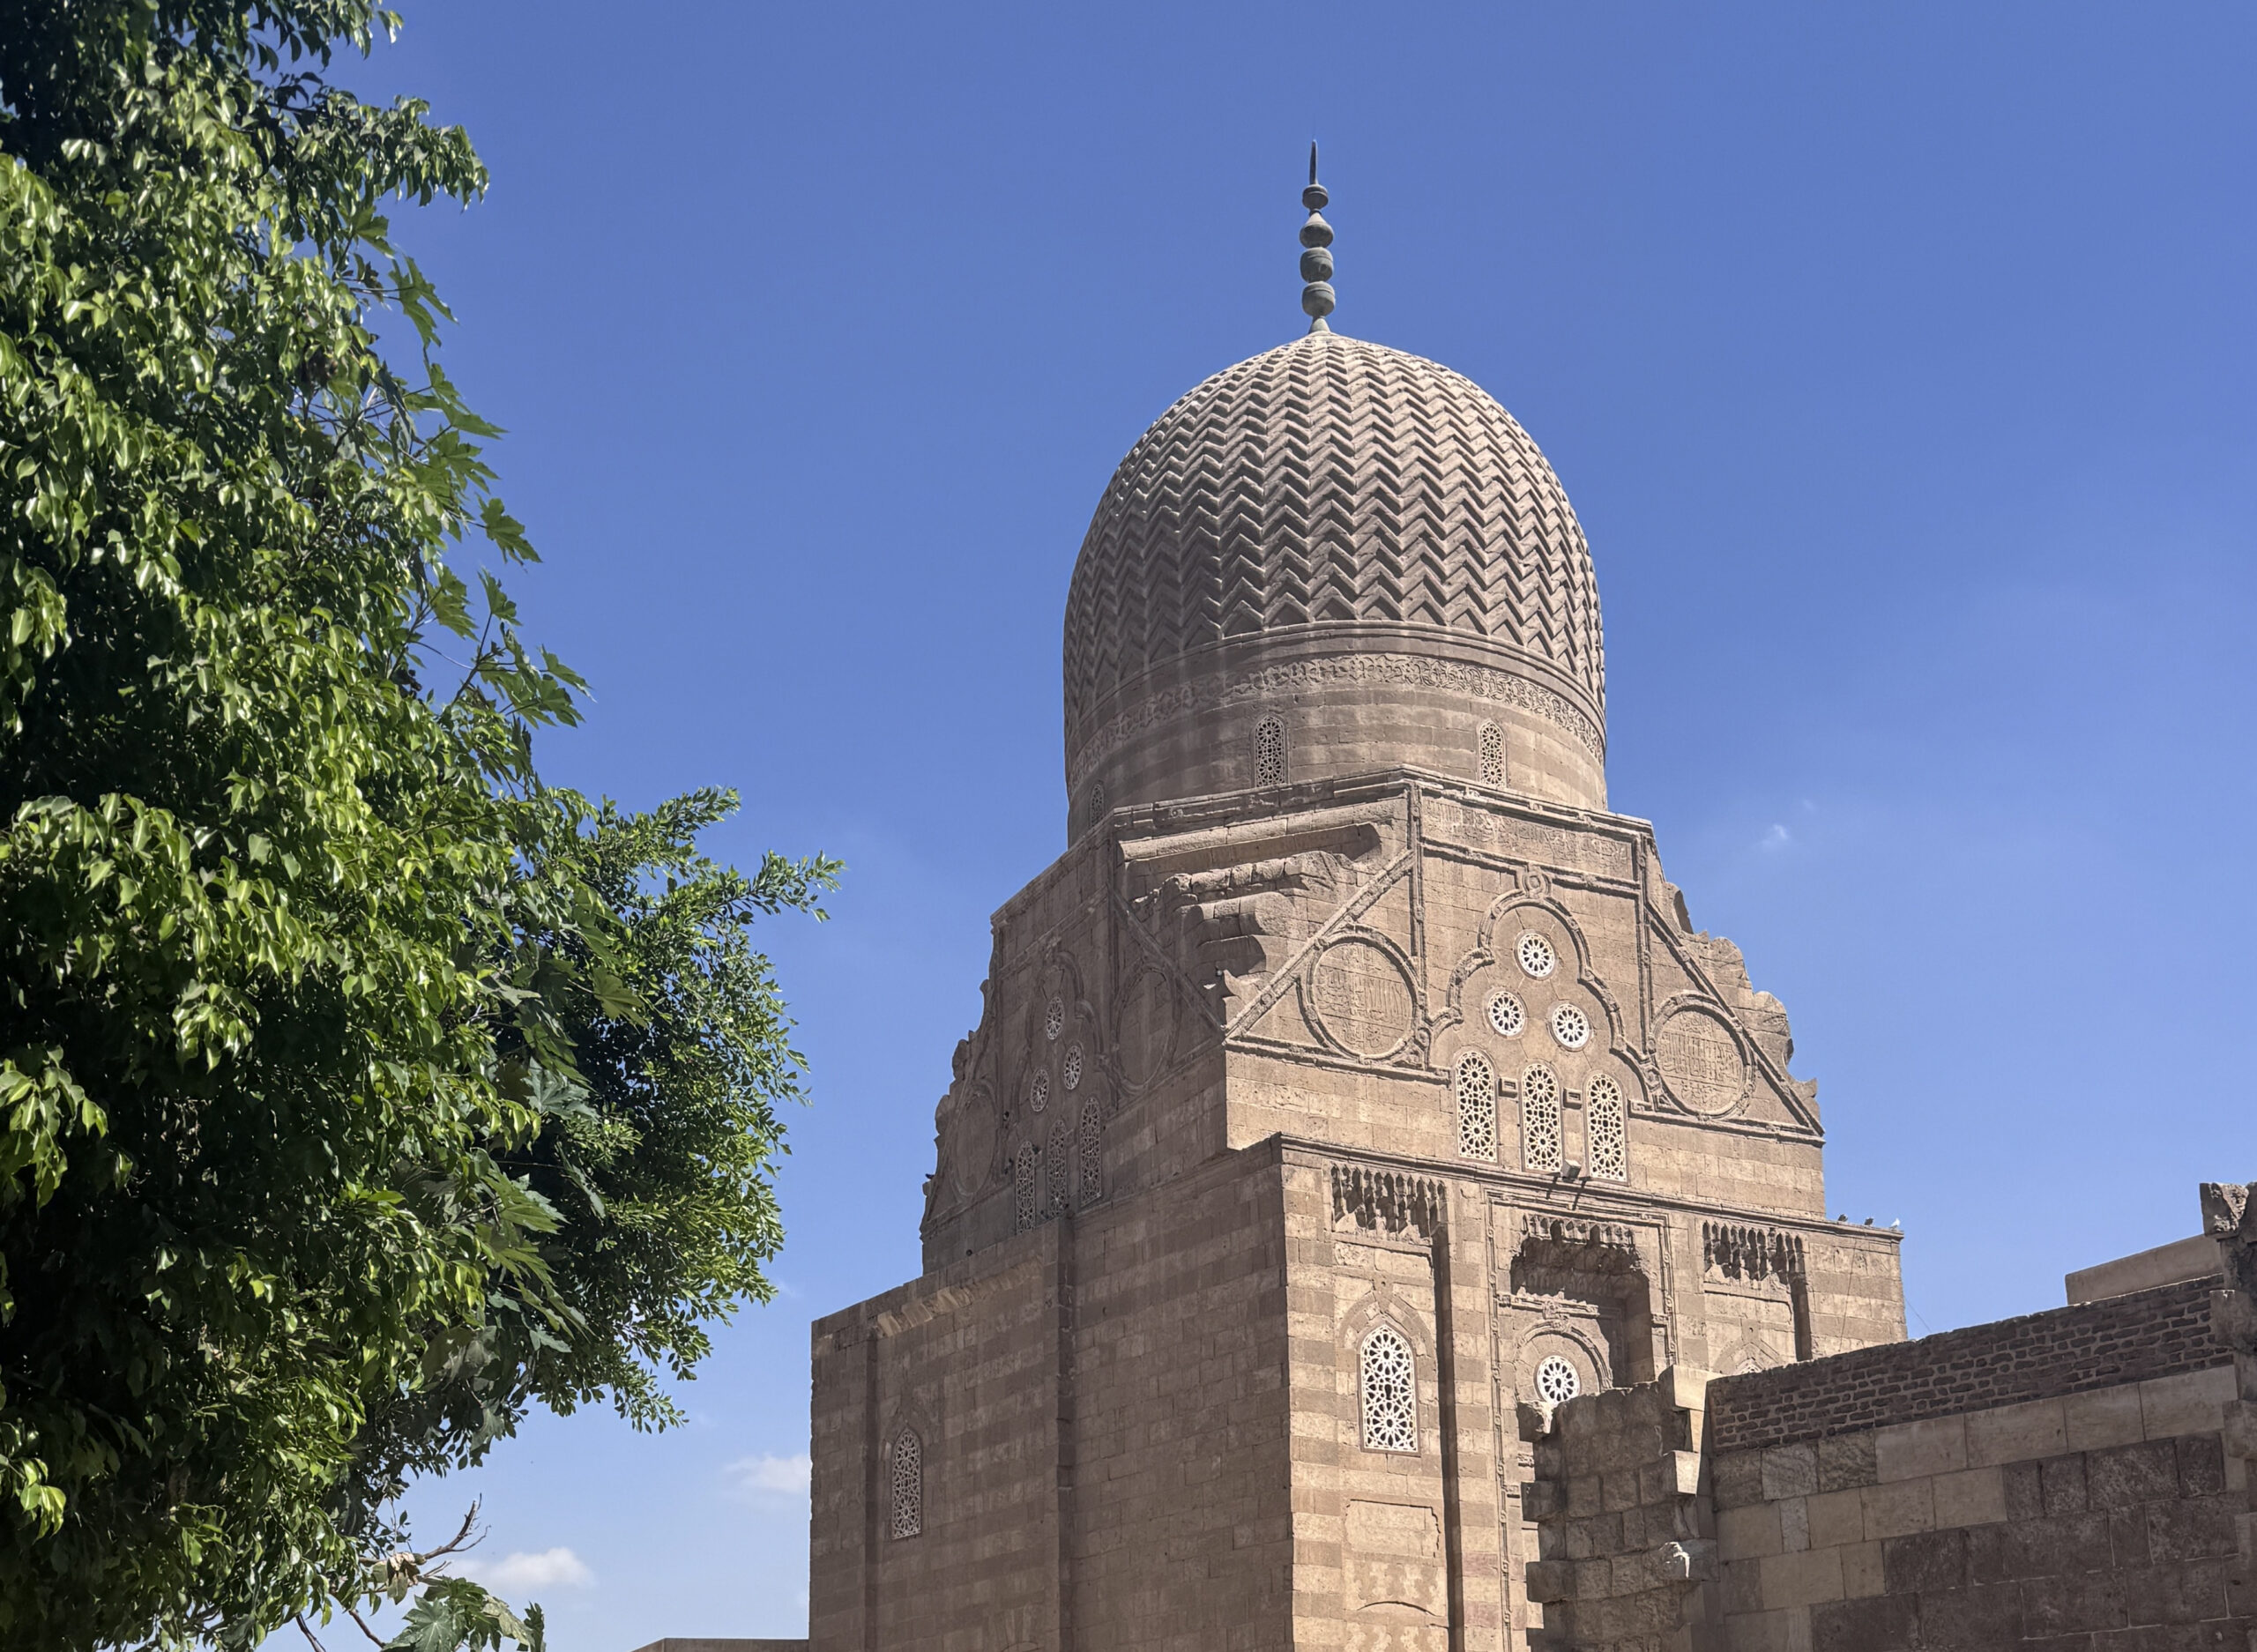
Centuries later, Mamluk architecture in Egypt developed sophisticated forms of cut-stone construction. Intricately assembled arches, domes and vaulted compositions demonstrate how geometric precision could unite structural stability with rich architectural expression, forming an important chapter in the Mediterranean tradition of stereotomy.
Medieval knowledge, Mediterranean traditions
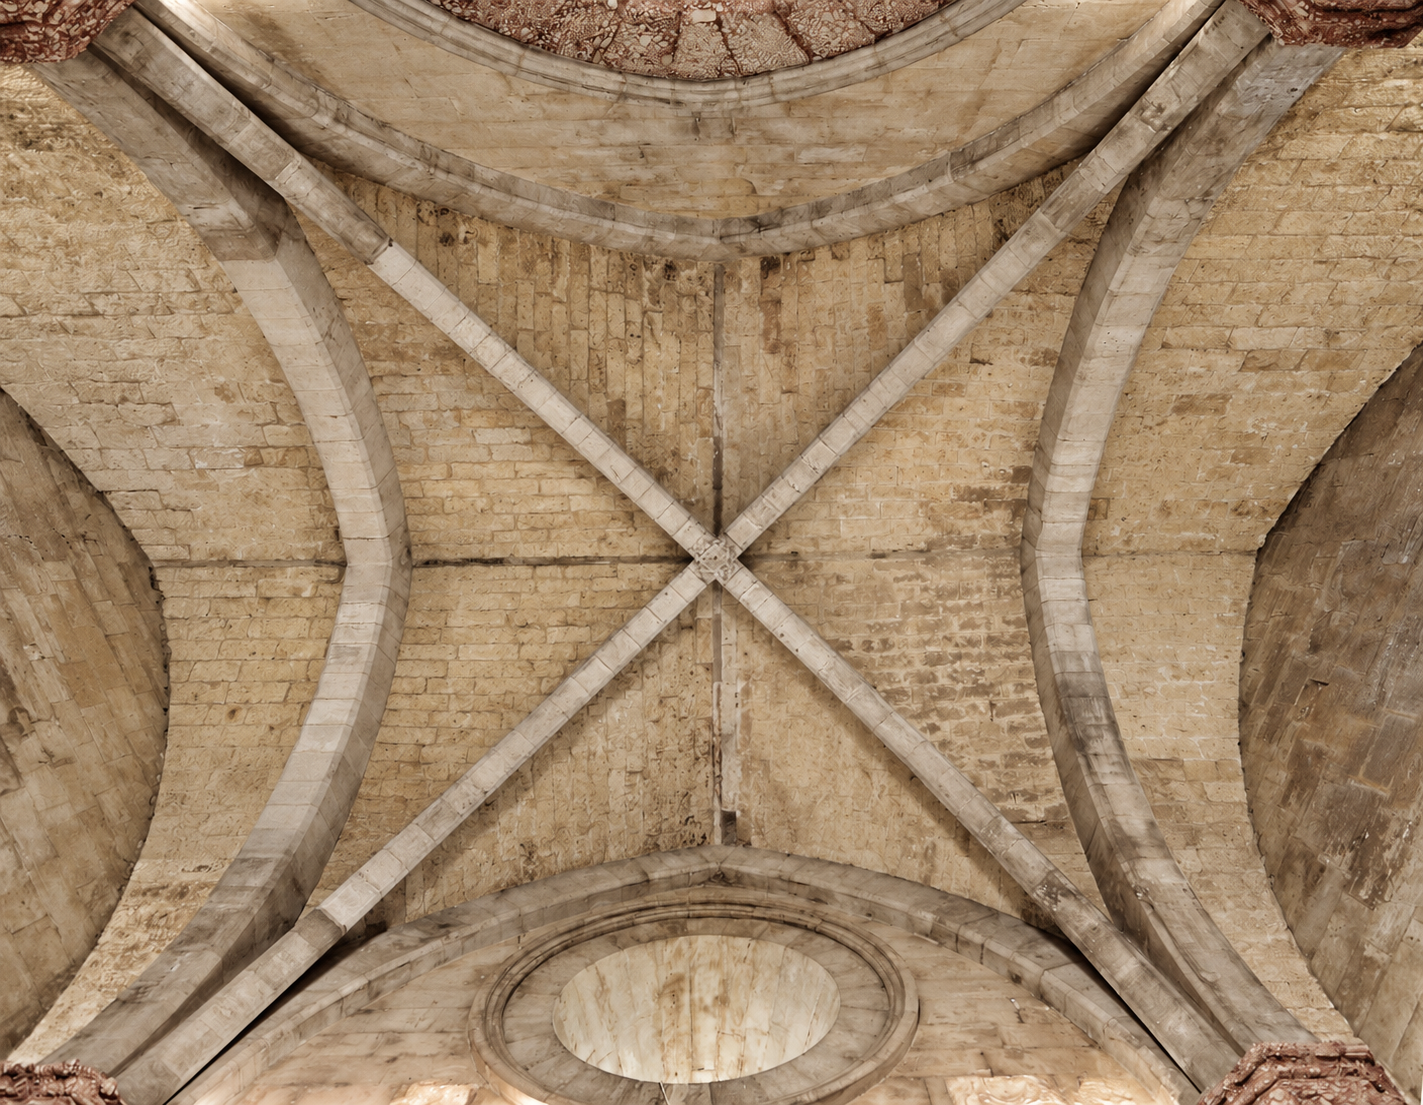
During the Middle Ages, stone-cutting knowledge developed through building practice and the transmission of skills between generations of masons. Romanesque and Gothic construction explored increasingly demanding relationships between arches, vaults and their supports.
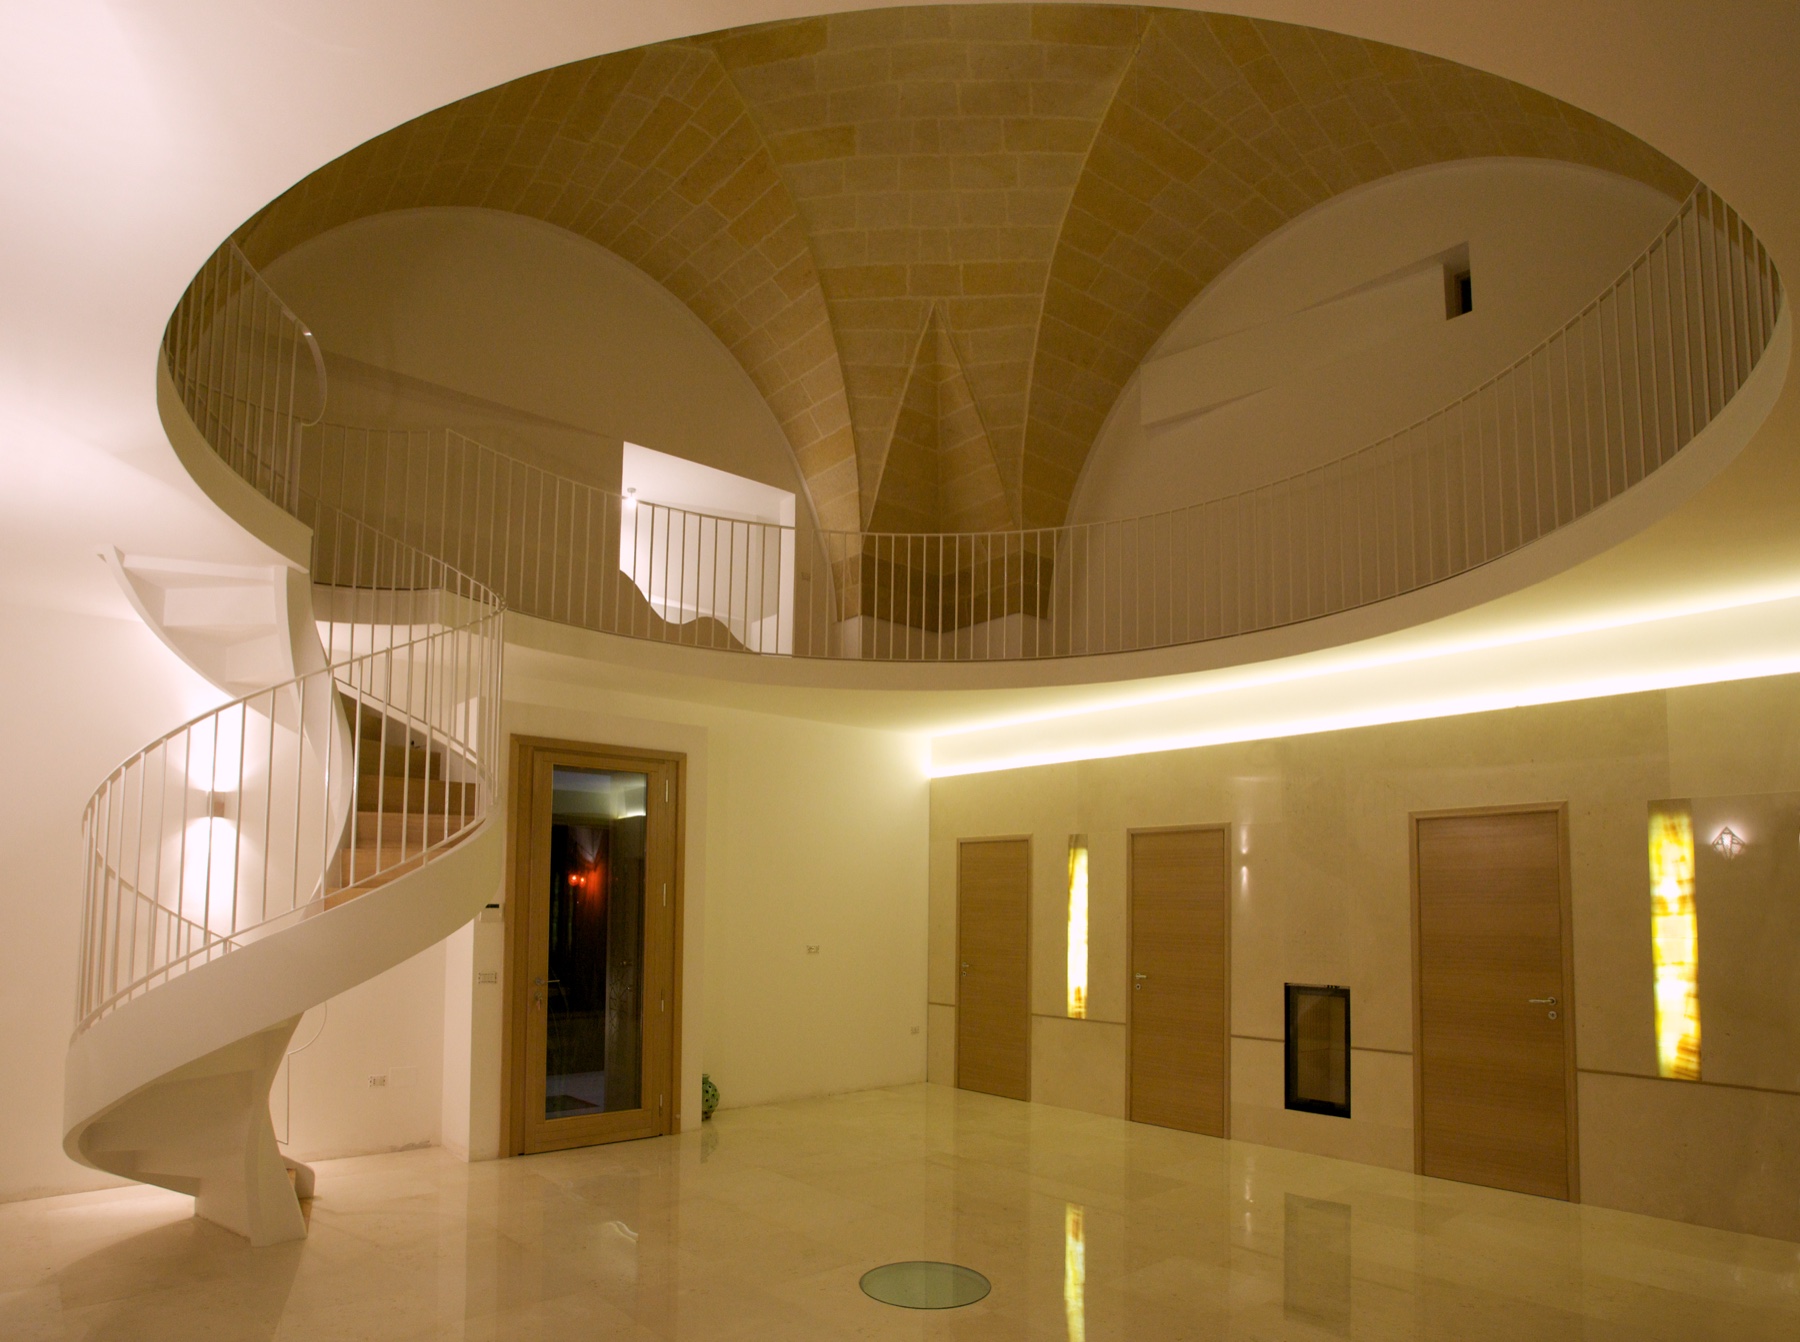
In southern Italy, these traditions became part of a lasting culture of vaulted building. Churches, palaces and domestic interiors reveal how local stone and construction knowledge shaped the historic towns of the Mediterranean. The vaulted spaces of Puglia and Salento preserve this heritage through forms refined and developed over successive centuries.
Renaissance in France: from craft to a geometric discipline
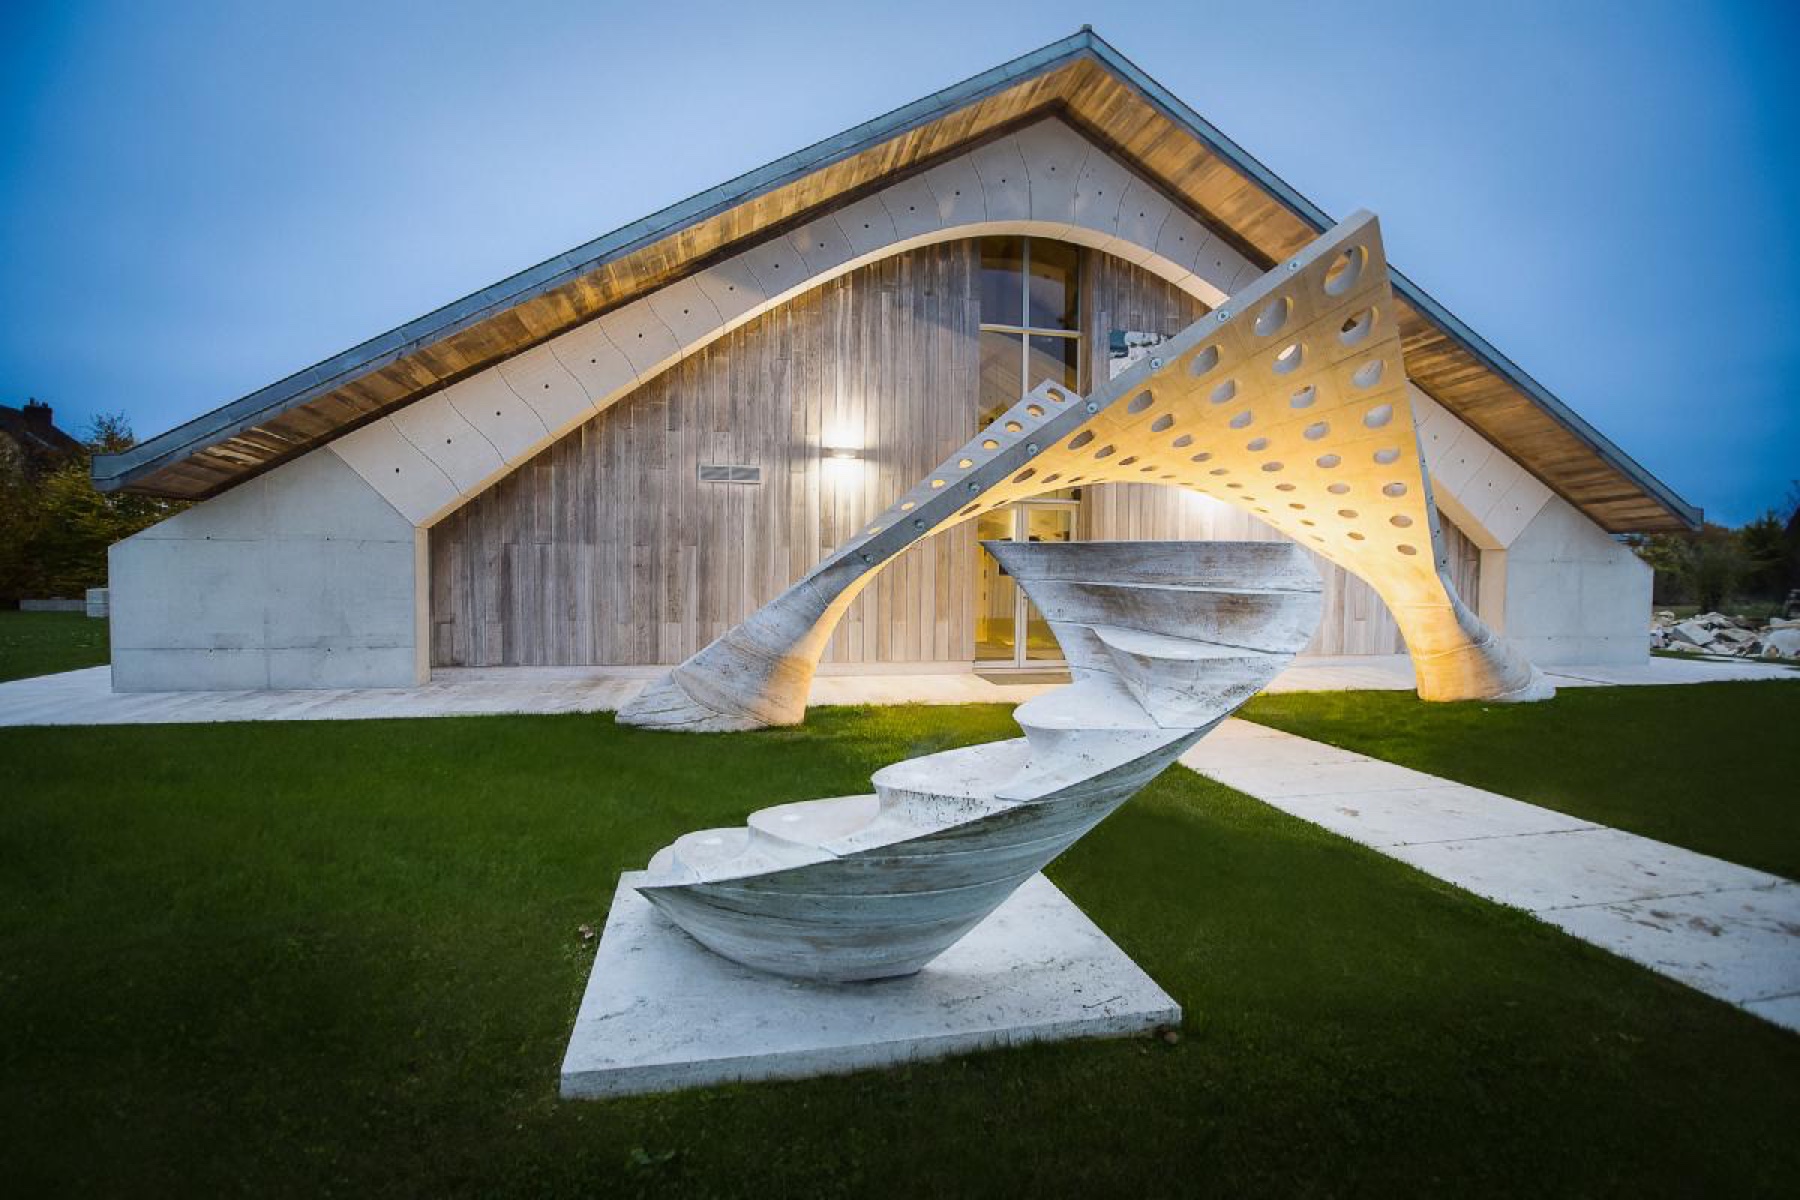
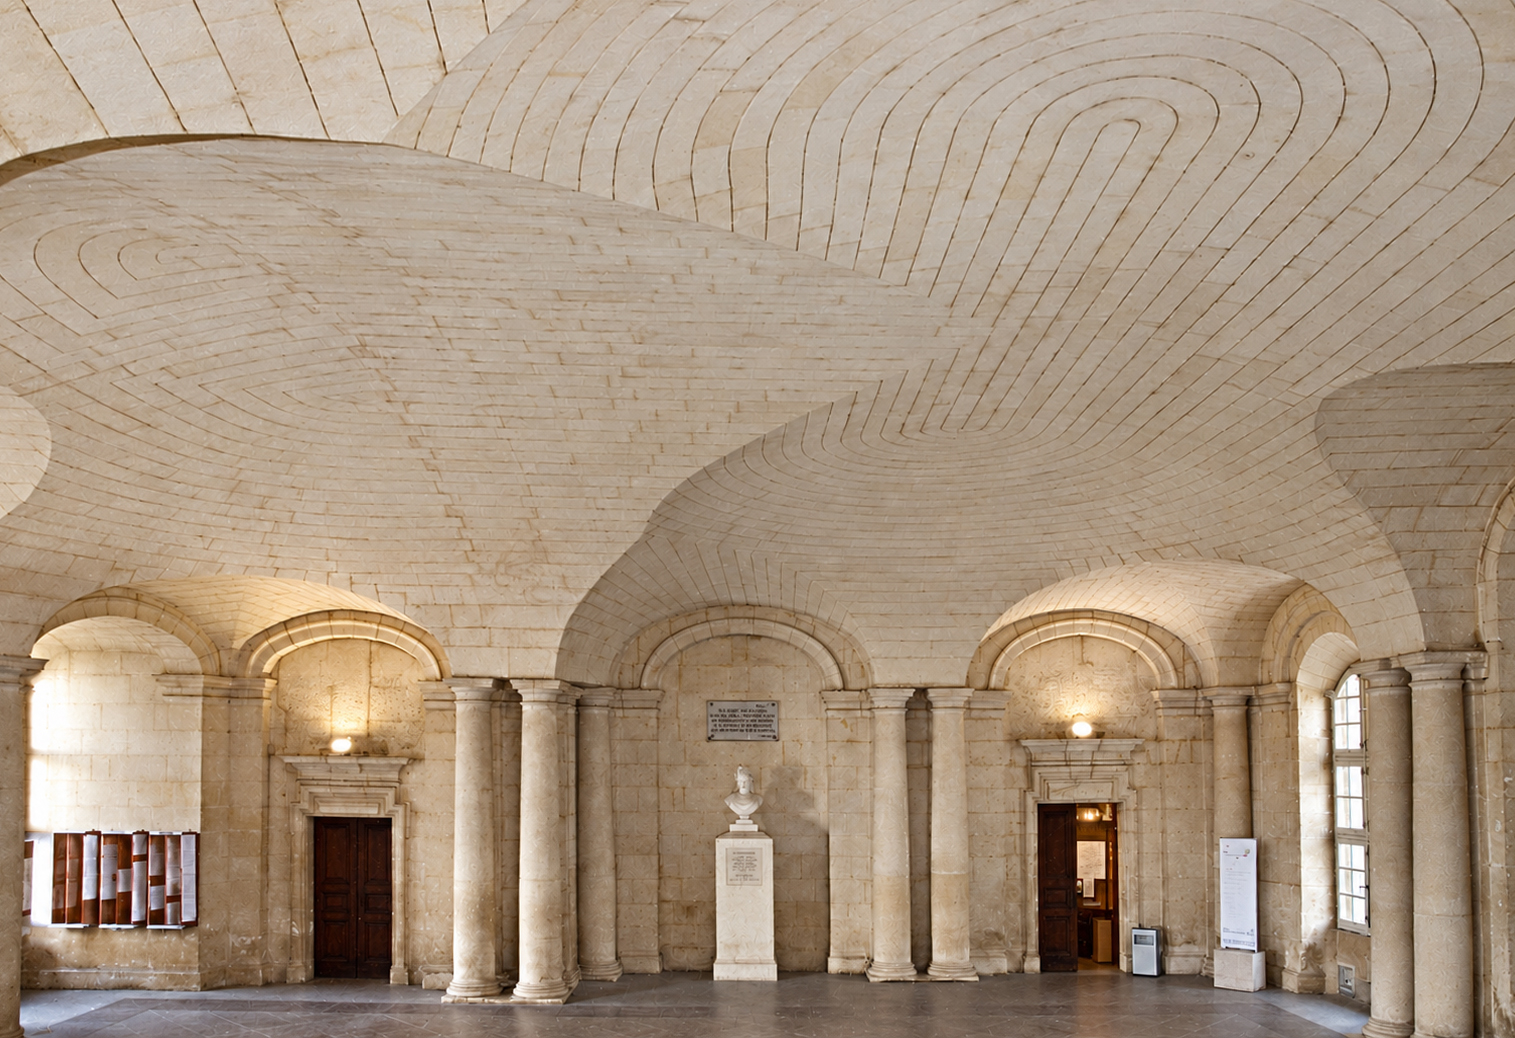
Stereotomy reached exceptional sophistication in France during the 16th and the 17th Century. Stone vaults, staircases and projecting structures became demonstrations of both architectural invention and geometric mastery.
Treatises translated construction knowledge into drawings and methods that could be studied, taught and reproduced. Authors such as Delorme, Desargues and Frézier helped establish a systematic discipline, while the Encyclopédie documented stone-cutting among the arts and trades, bringing the relationship between intellectual knowledge and manual skill into focus.
Industrialisation and decline
Following the Industrial Revolution, stereotomy gradually lost its central role in construction. Iron, steel and later reinforced concrete offered alternative ways to span space, and the discipline was largely abandoned in mainstream architectural practice.
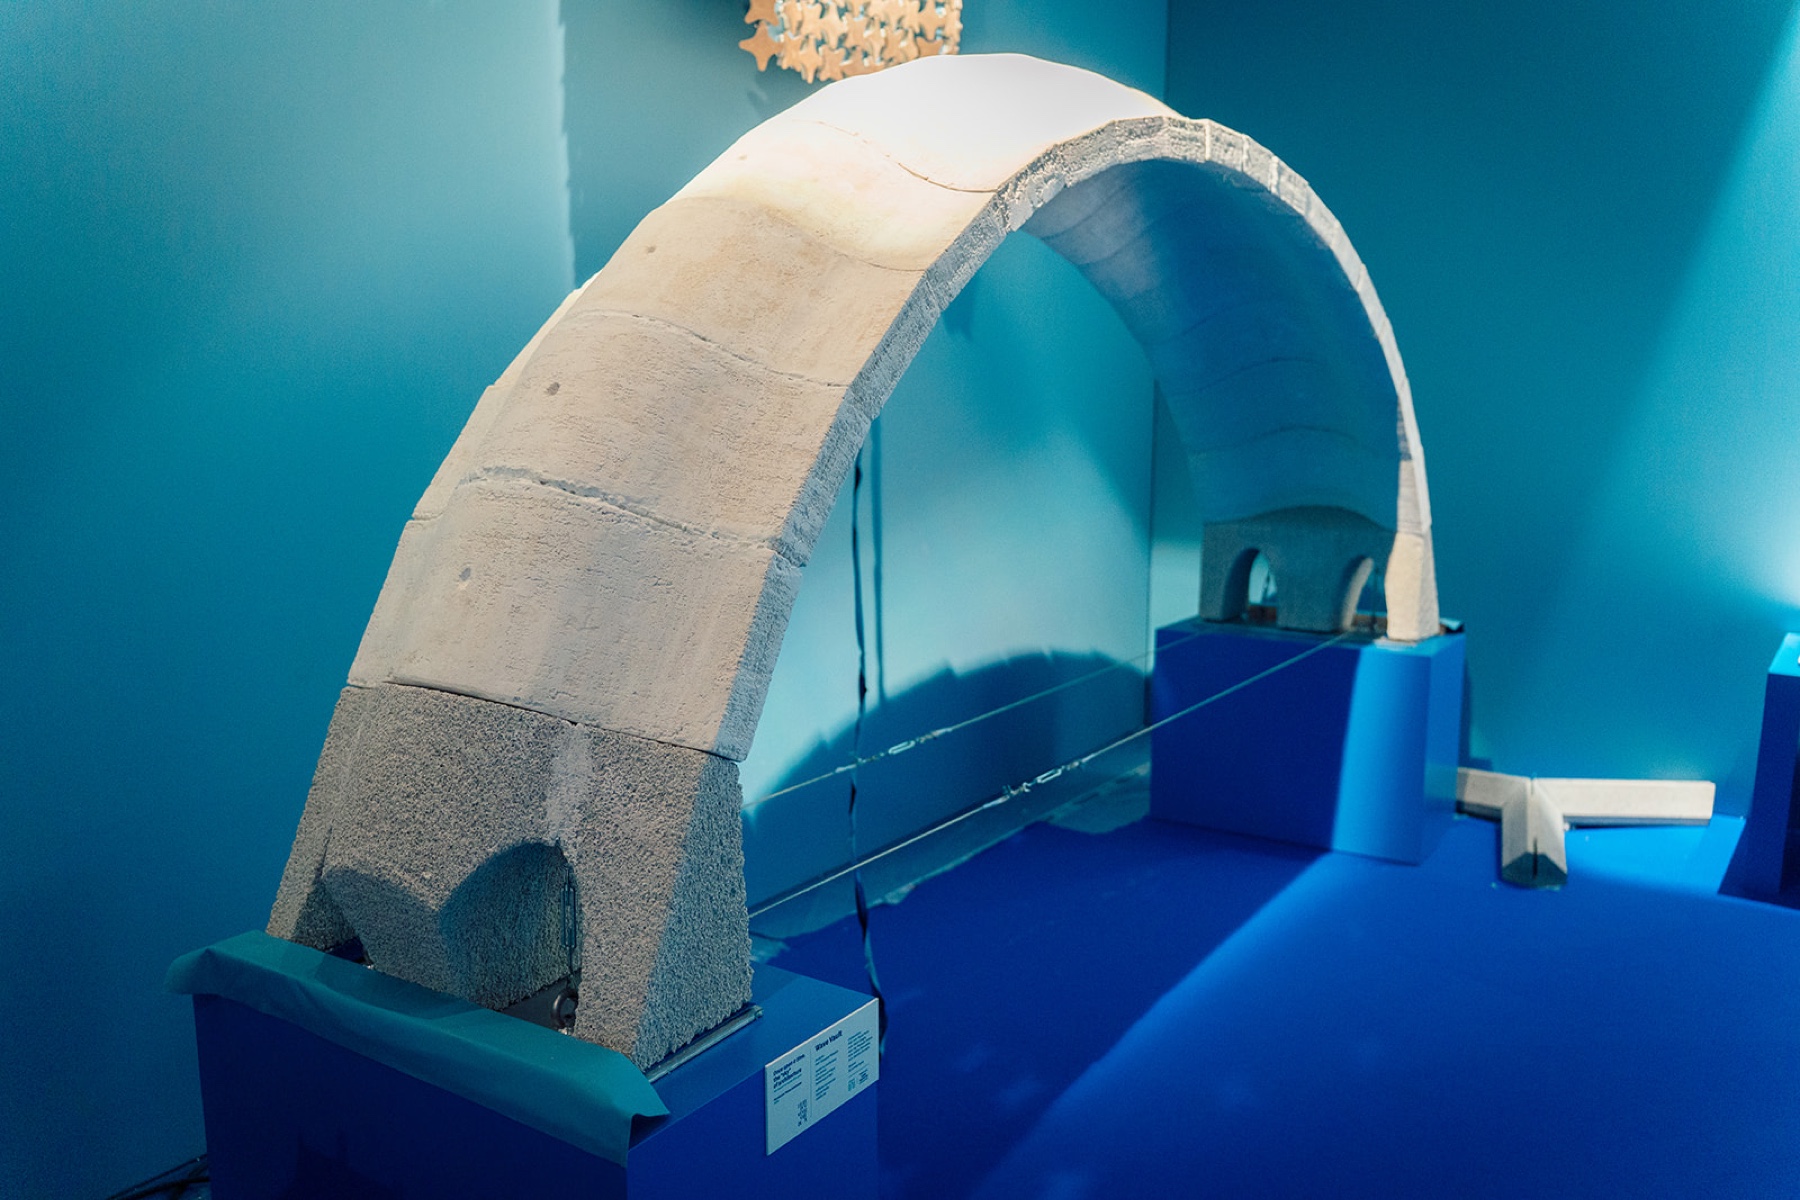
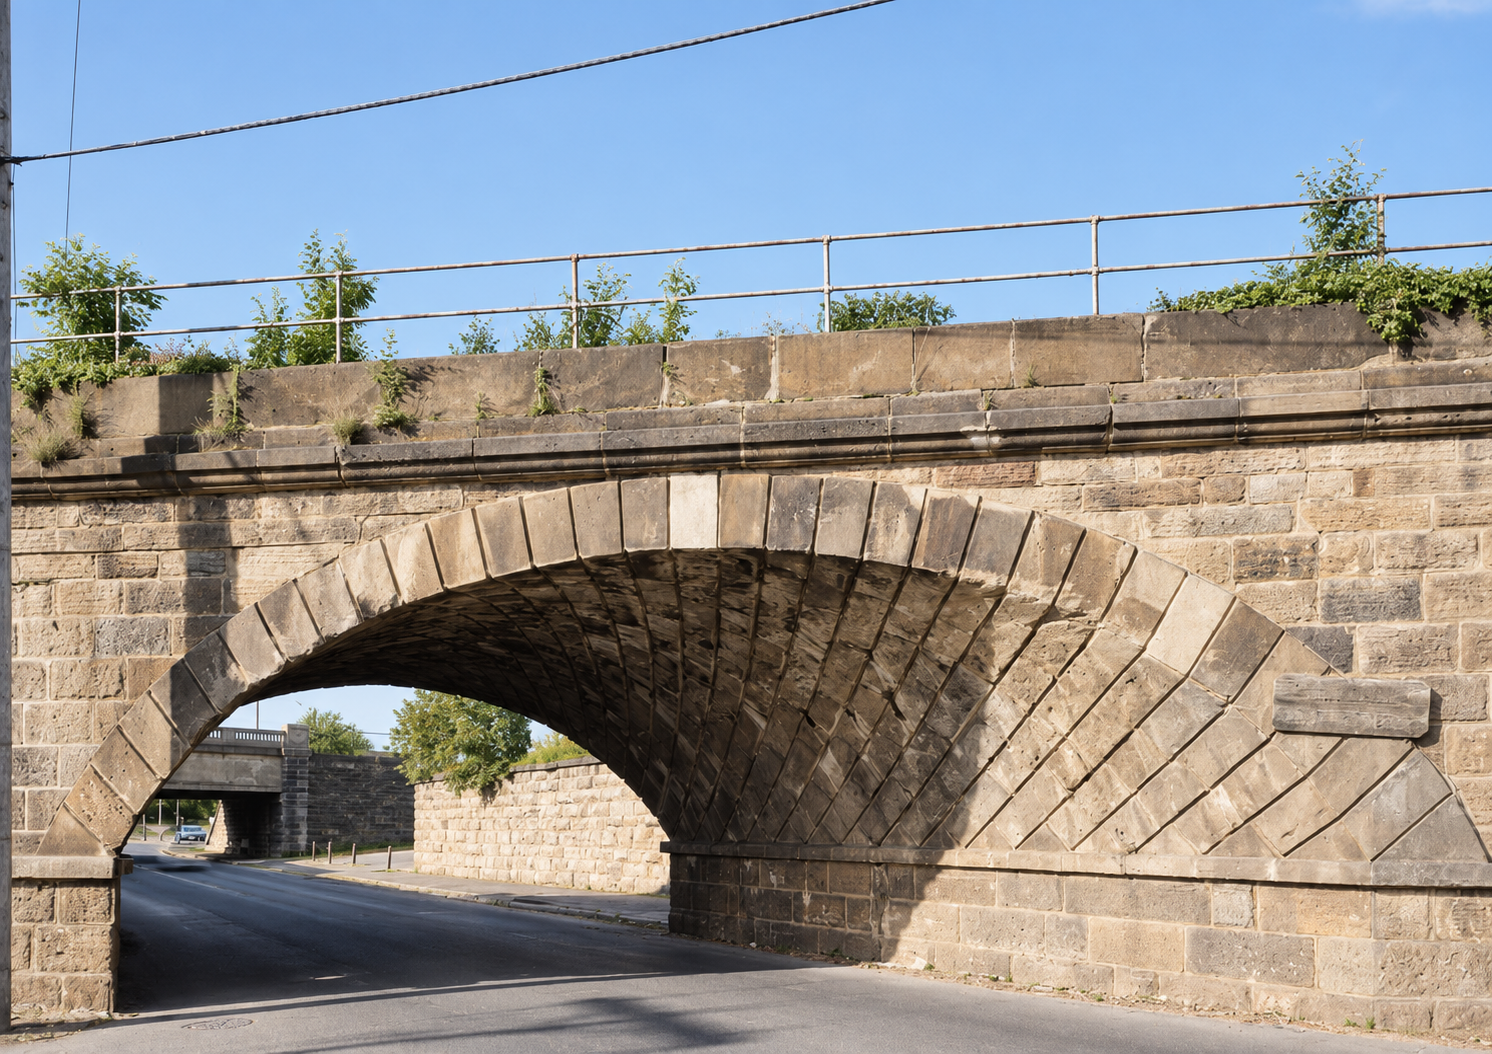
Its continued application in 19th Century for infrastructures – particularly skew bridges for roads and railways – represented a limited, specialised field. Although these structures demanded sophisticated geometric solutions, they did not reverse the broader decline of stereotomic construction.
Digital stereotomy: a renewed field of experimentation
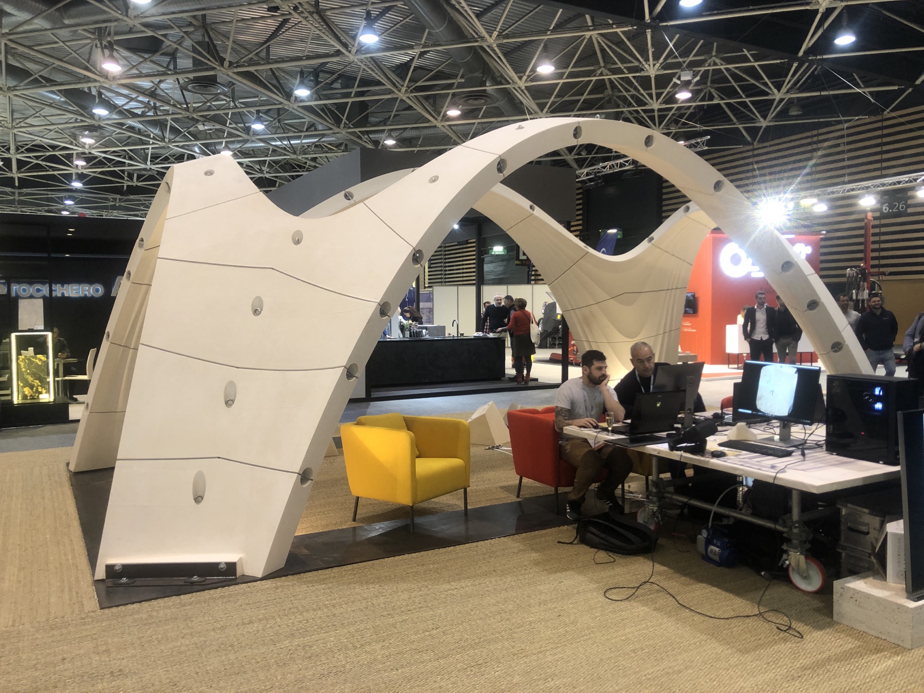
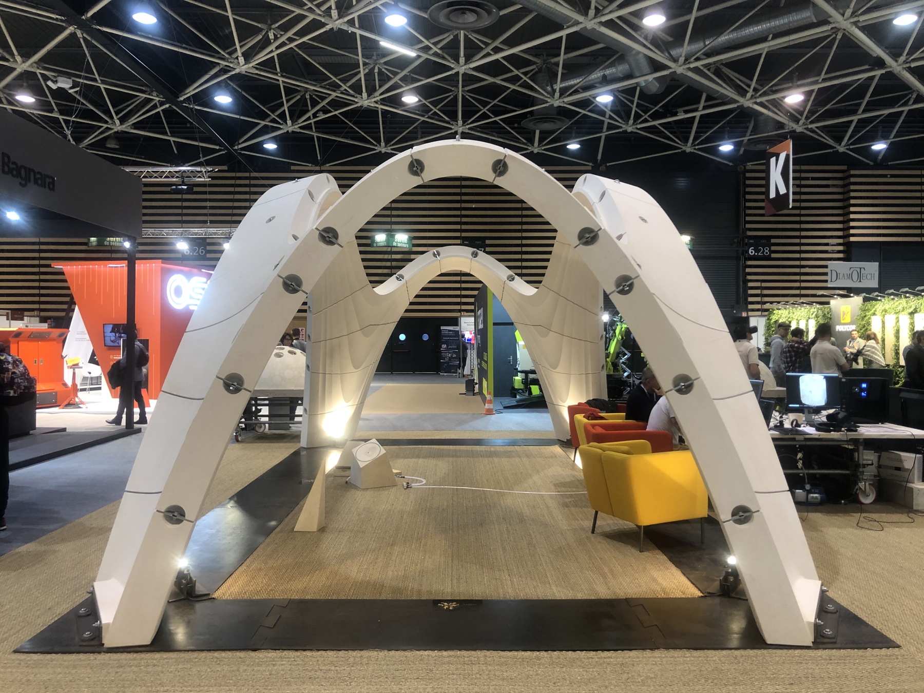
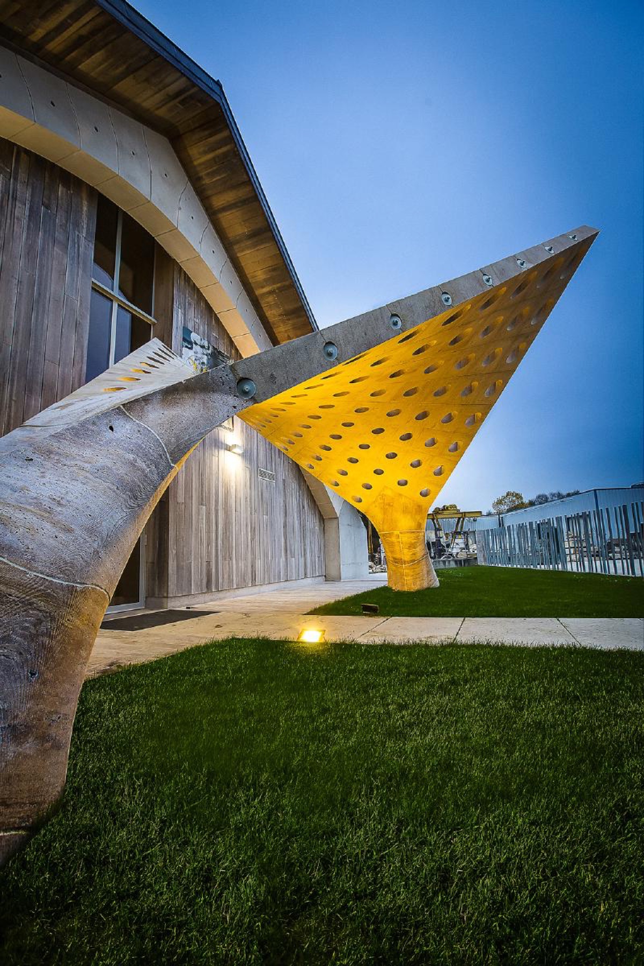
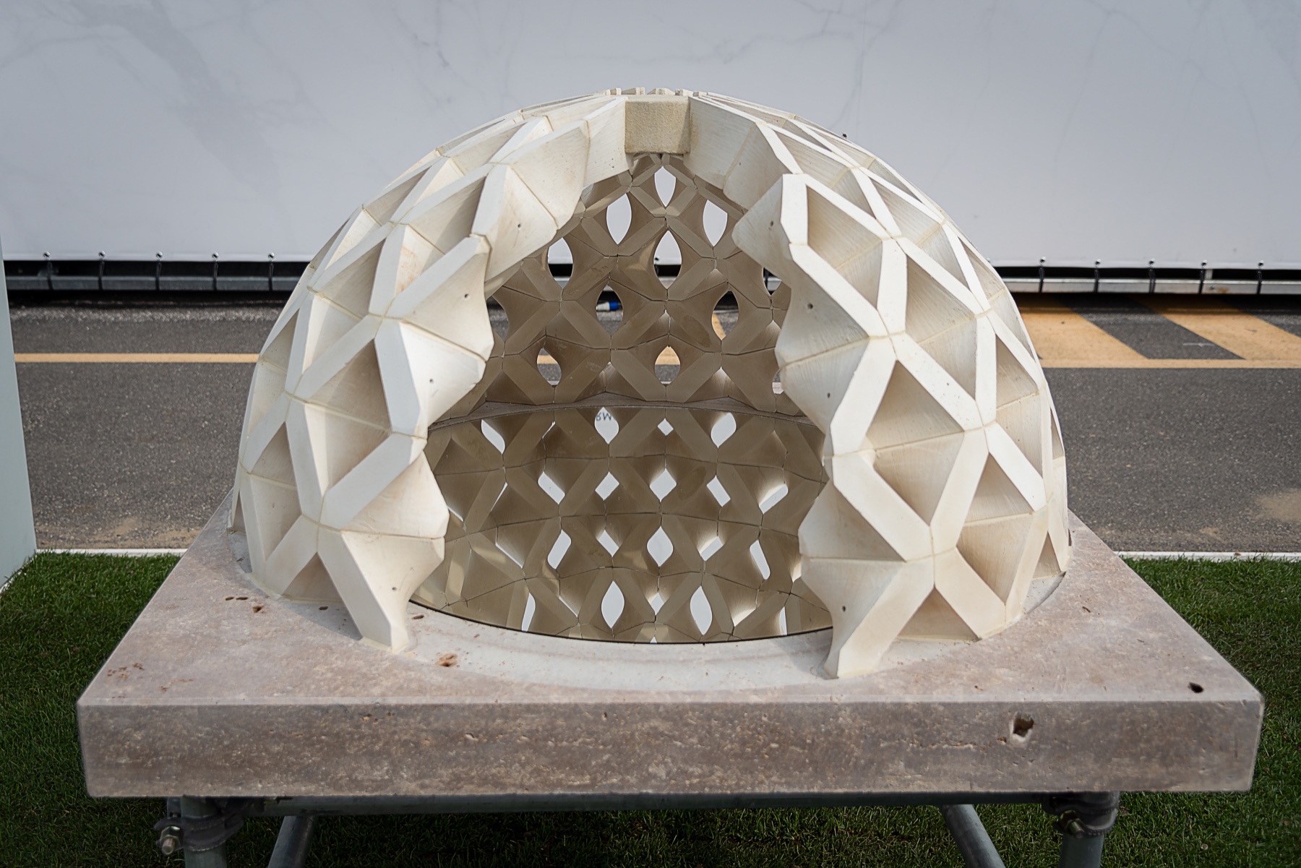
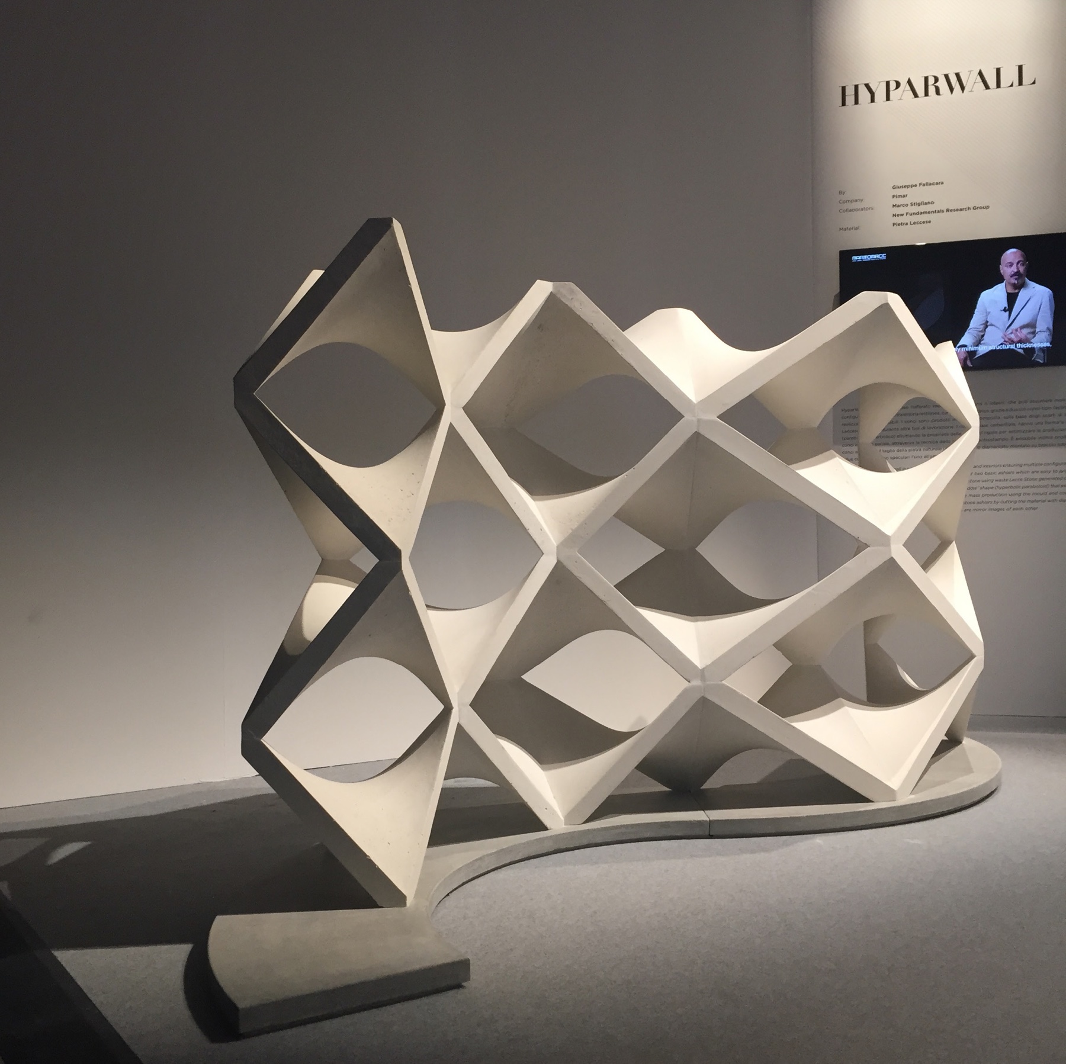
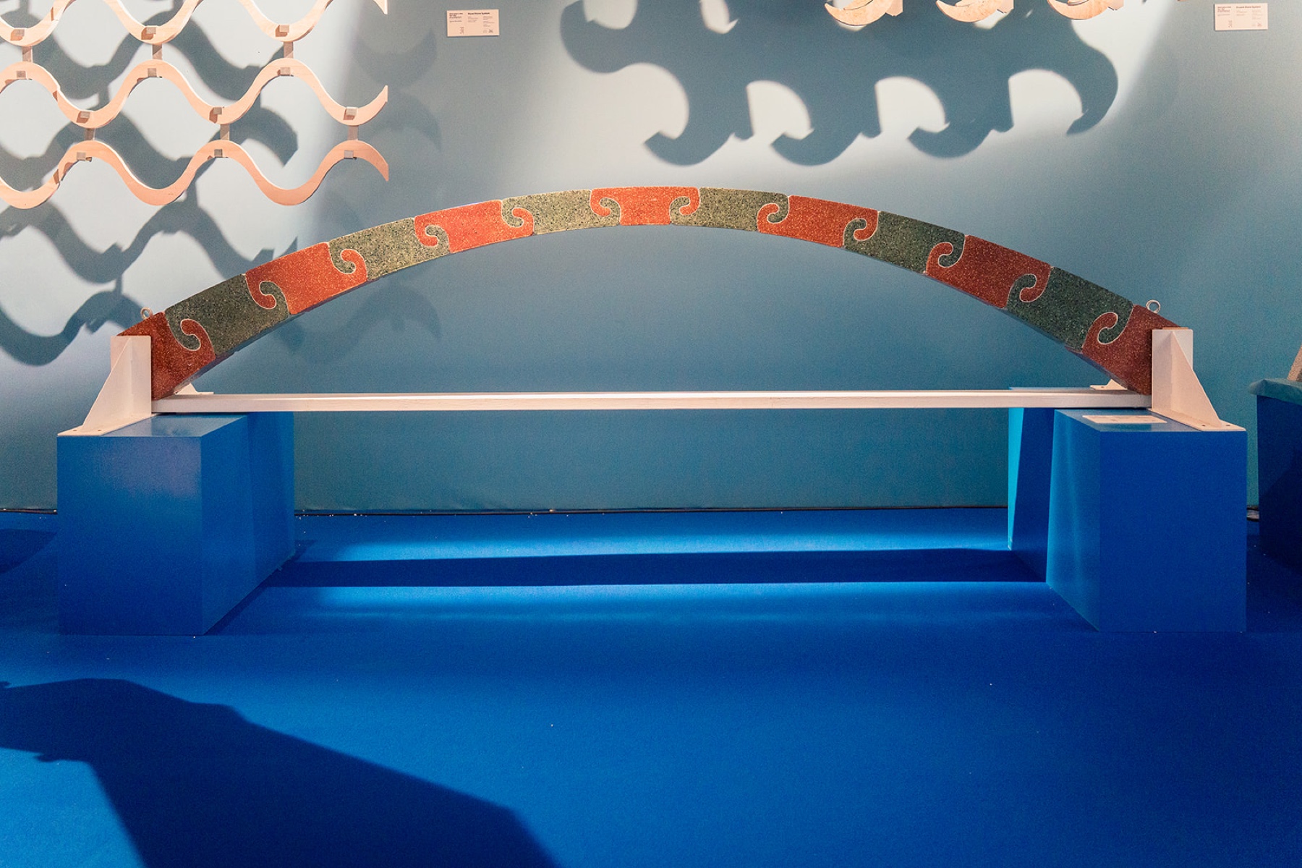
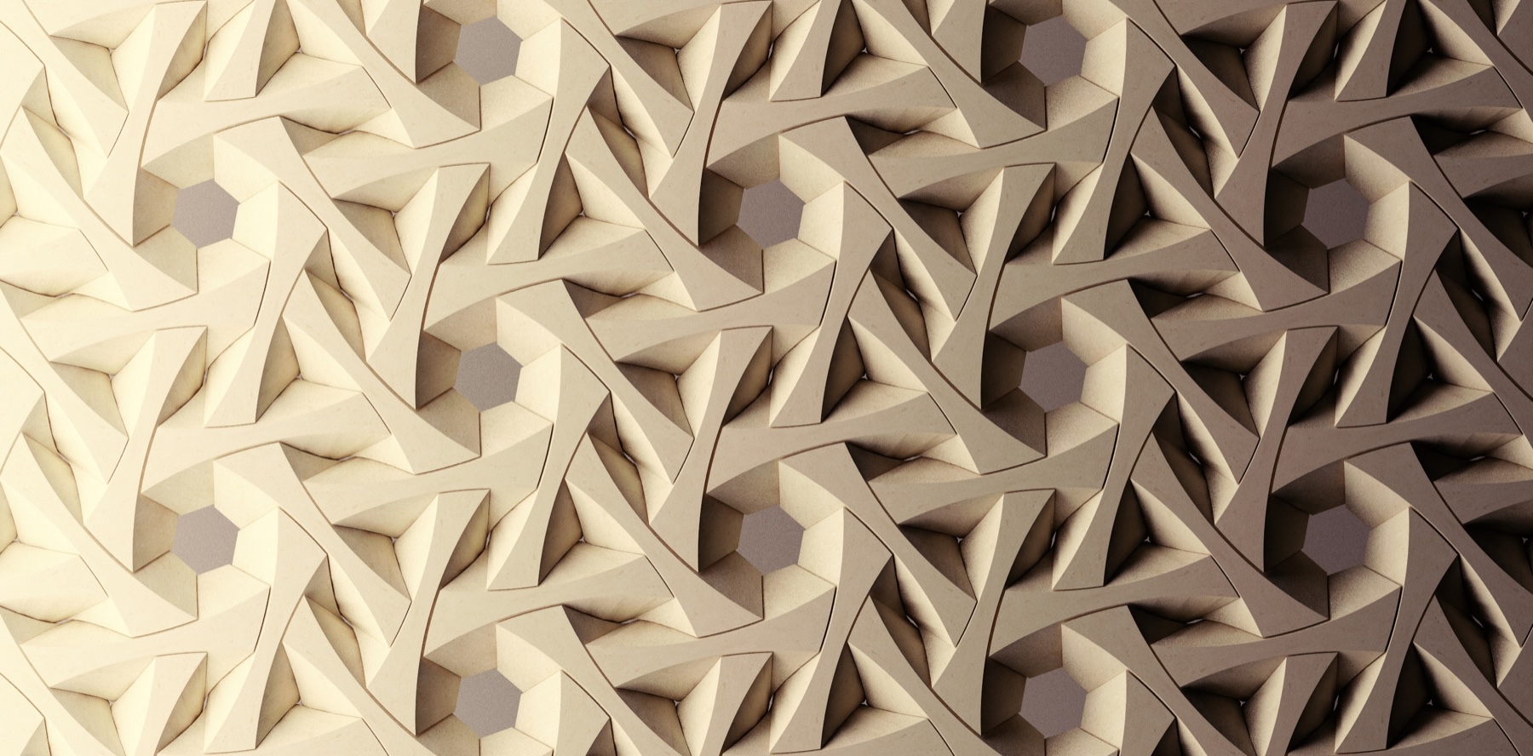
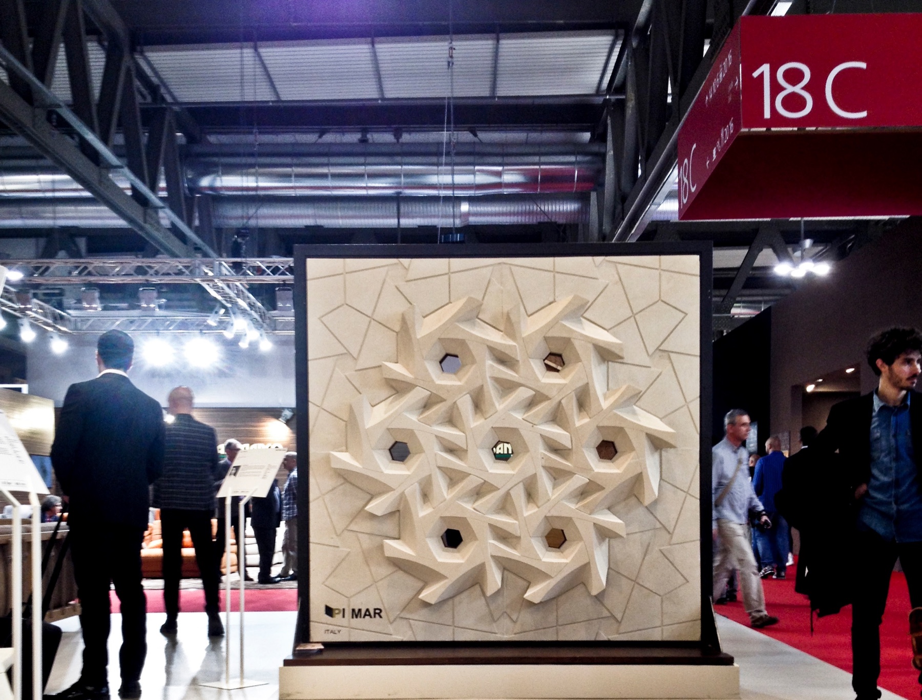
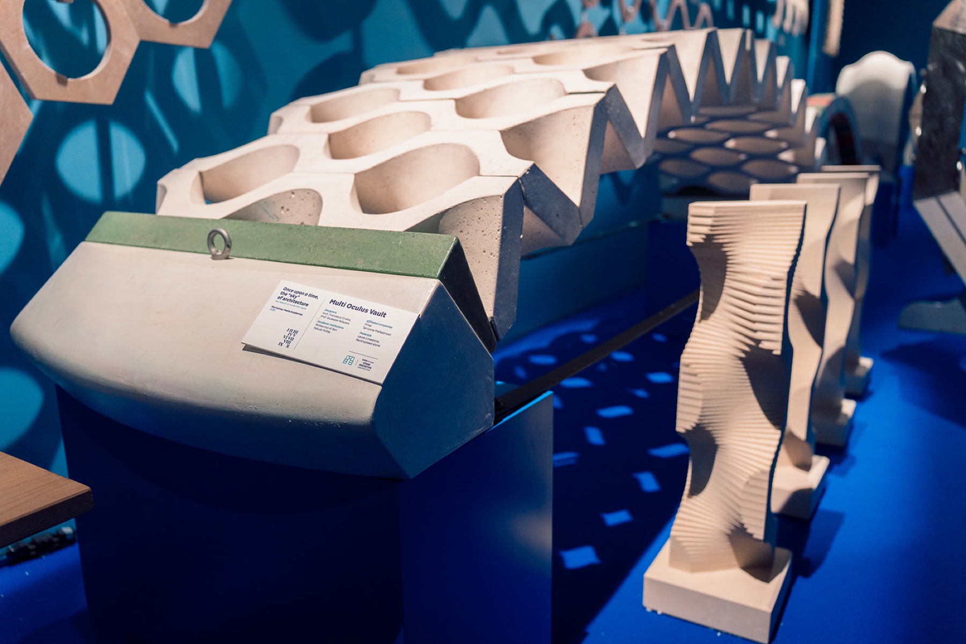
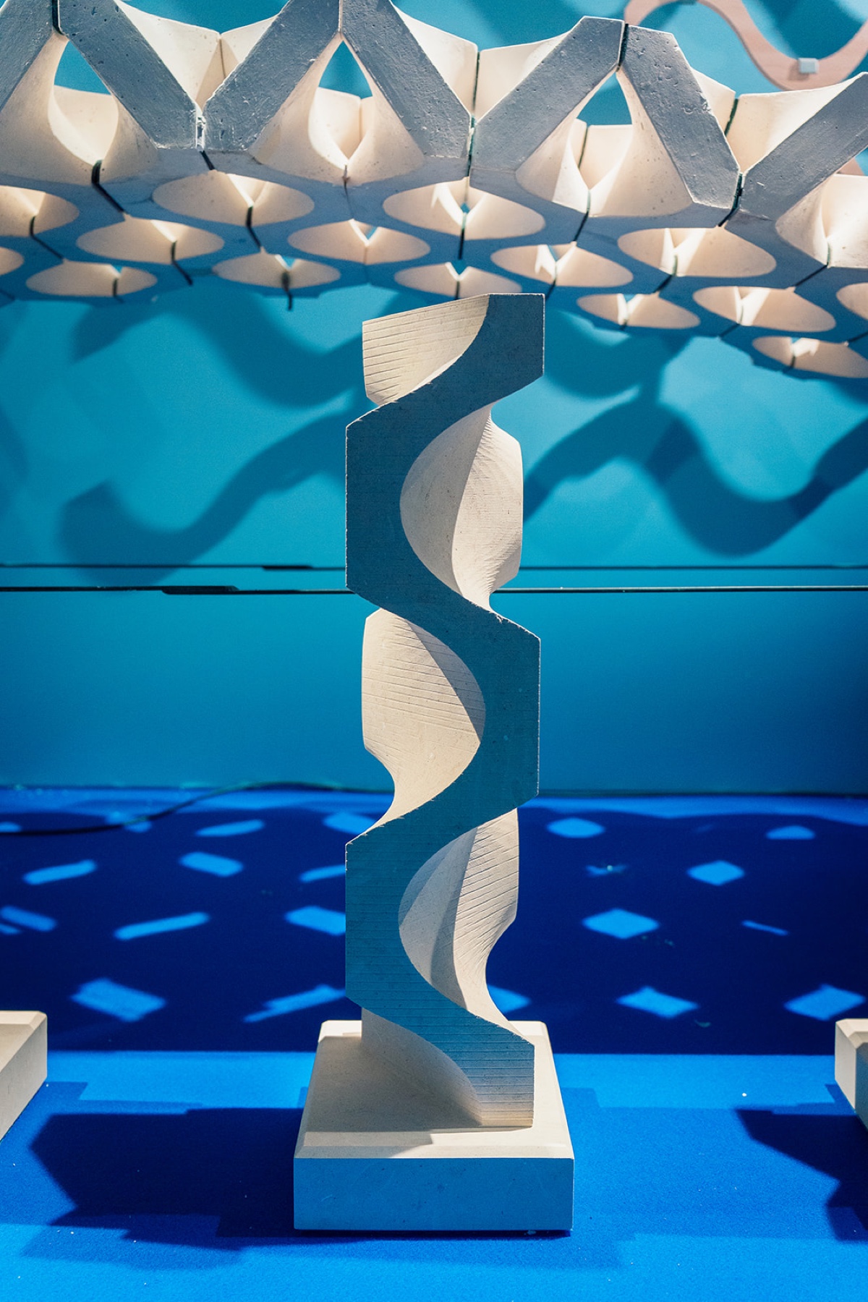
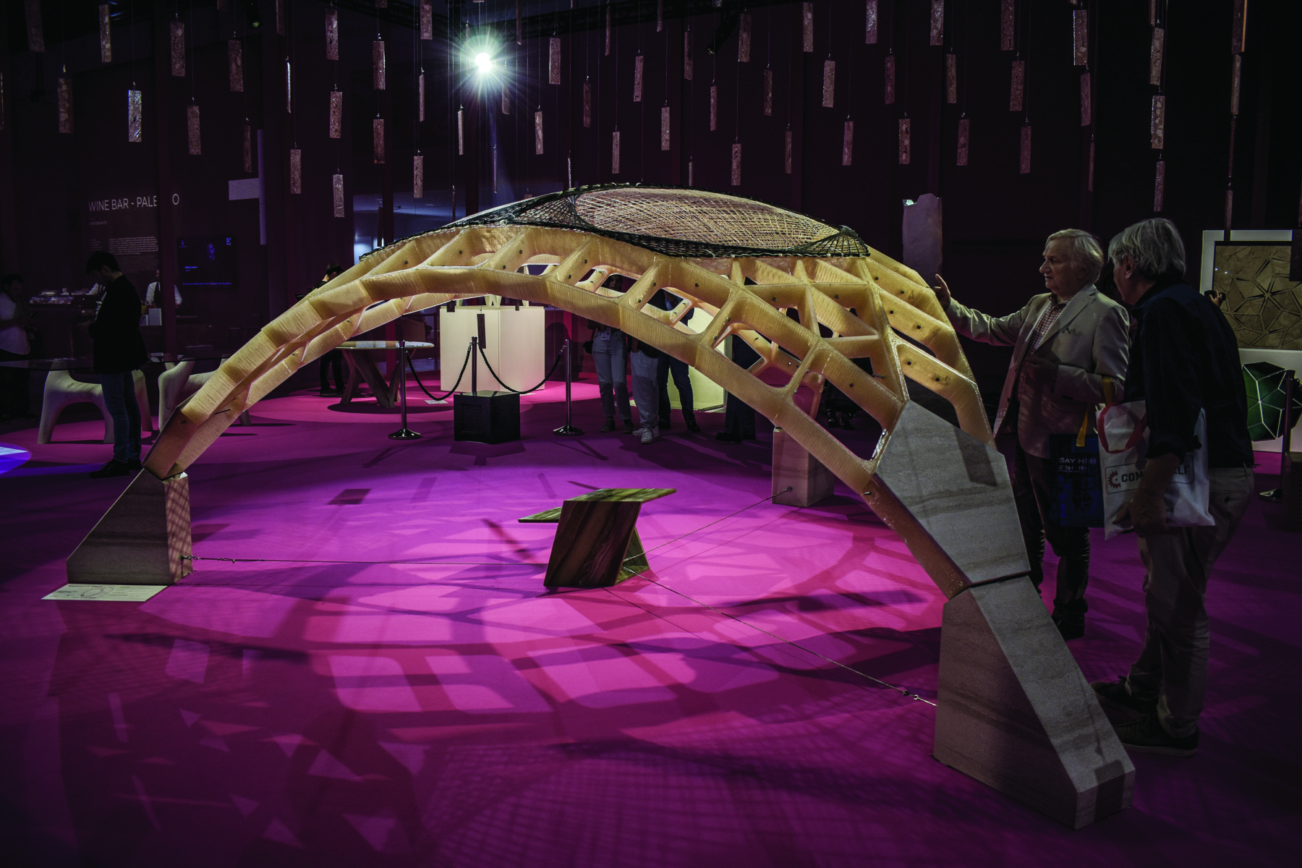
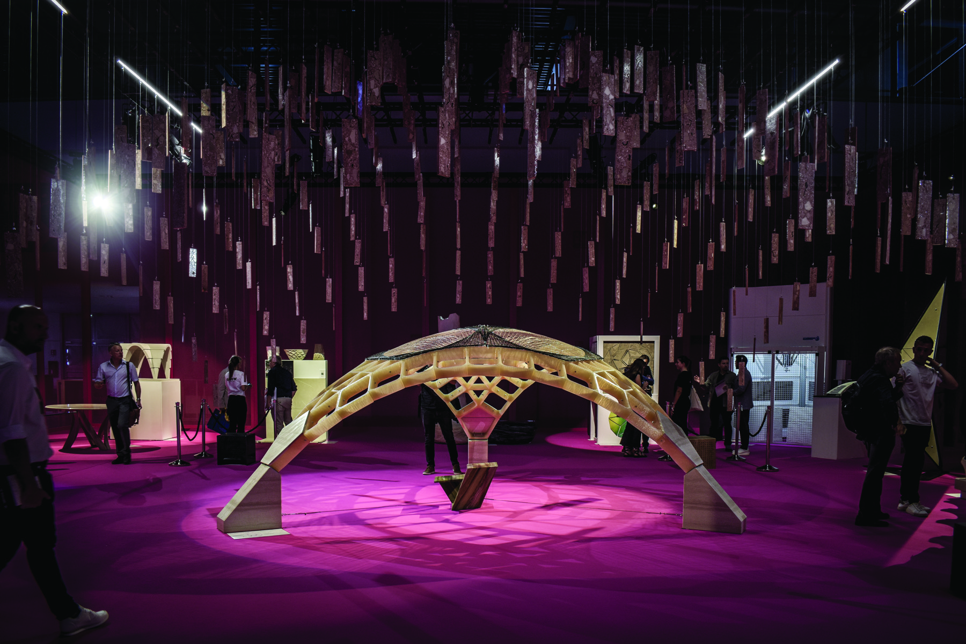
From the late 20th Century onwards, computer-aided design and digital fabrication renewed the possibilities of stereotomy. Research and experimentation at institutions such as the Polytechnic University of Bari, the ETH Zürich, the Massachusetts Institute of Technology and the Higher Technical School of Architecture of Madrid have explored new connections between geometric knowledge, structural design and construction.
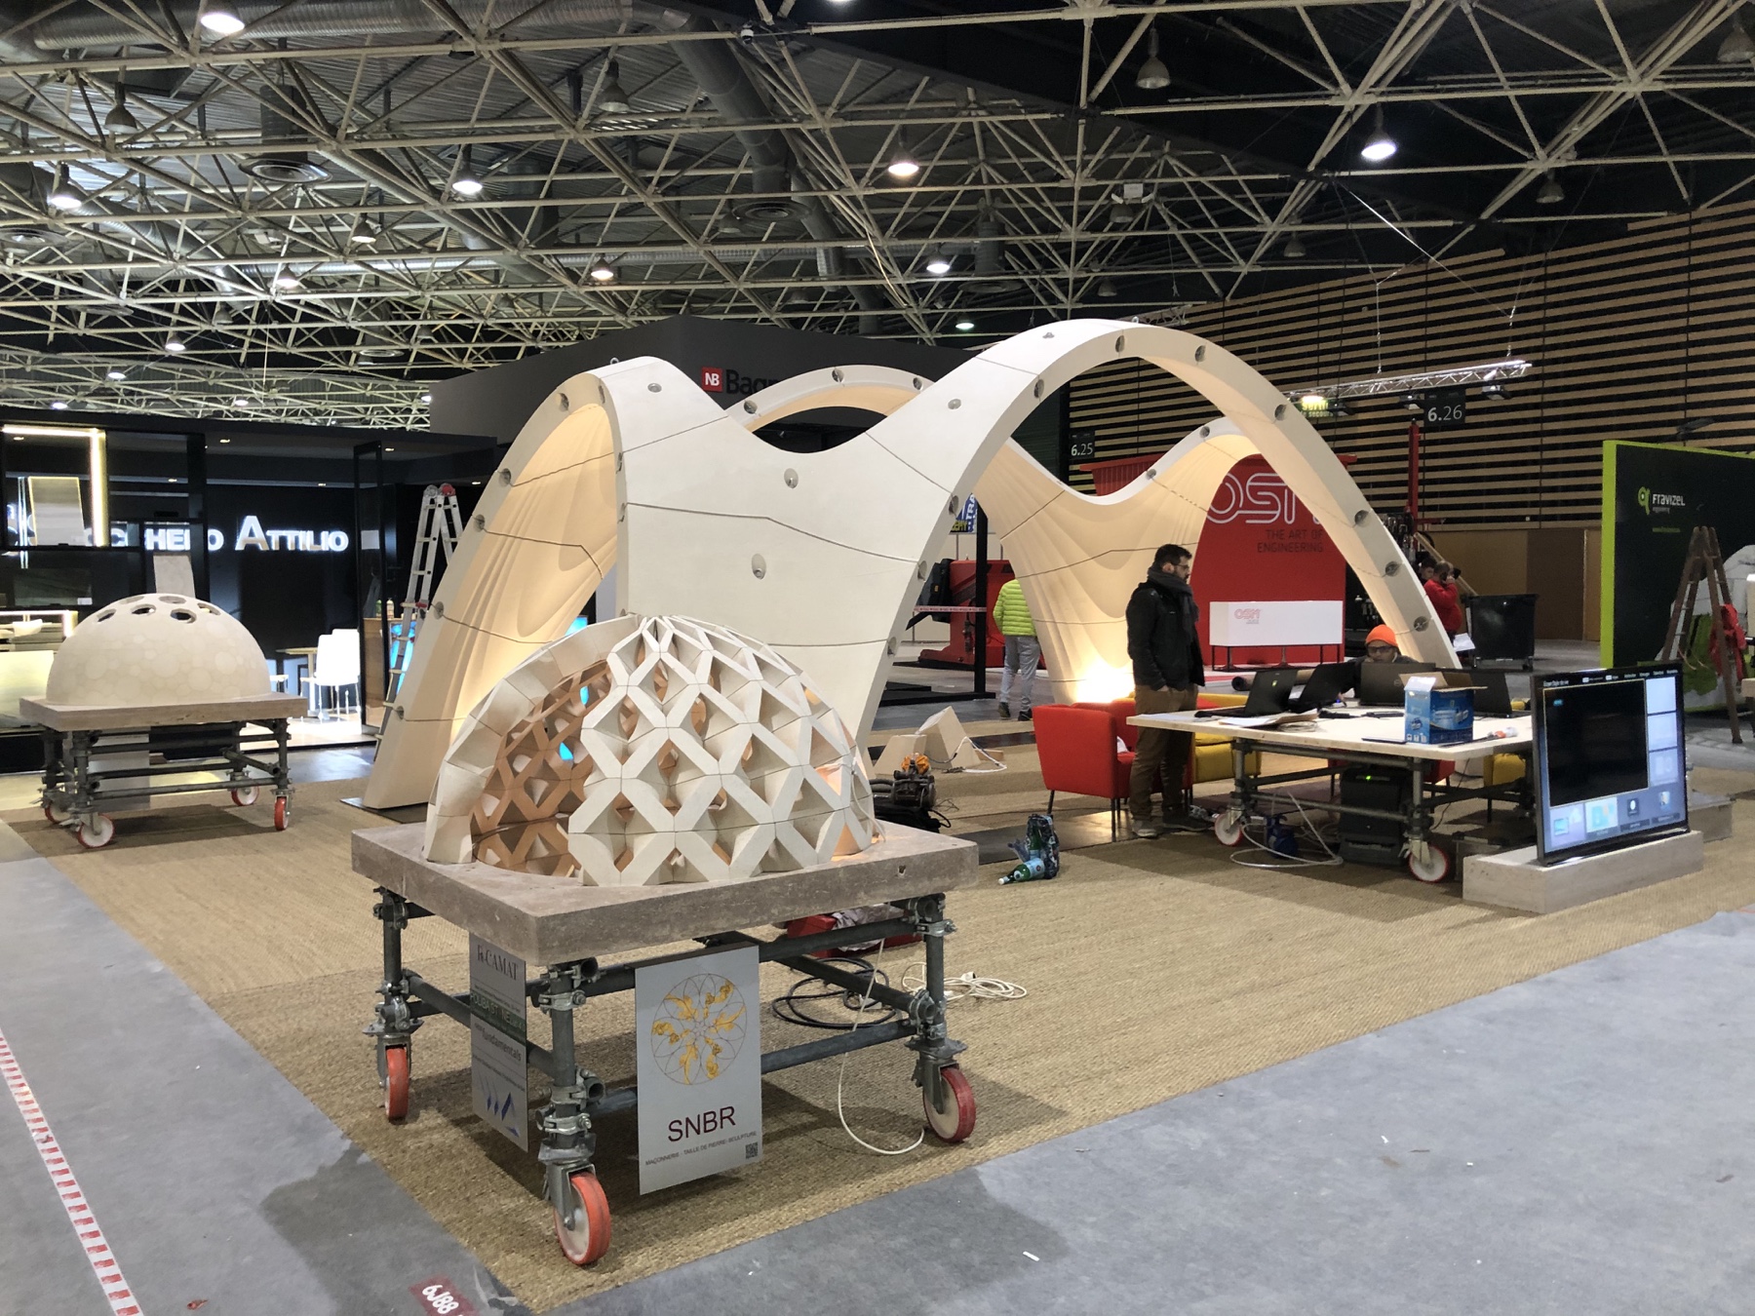
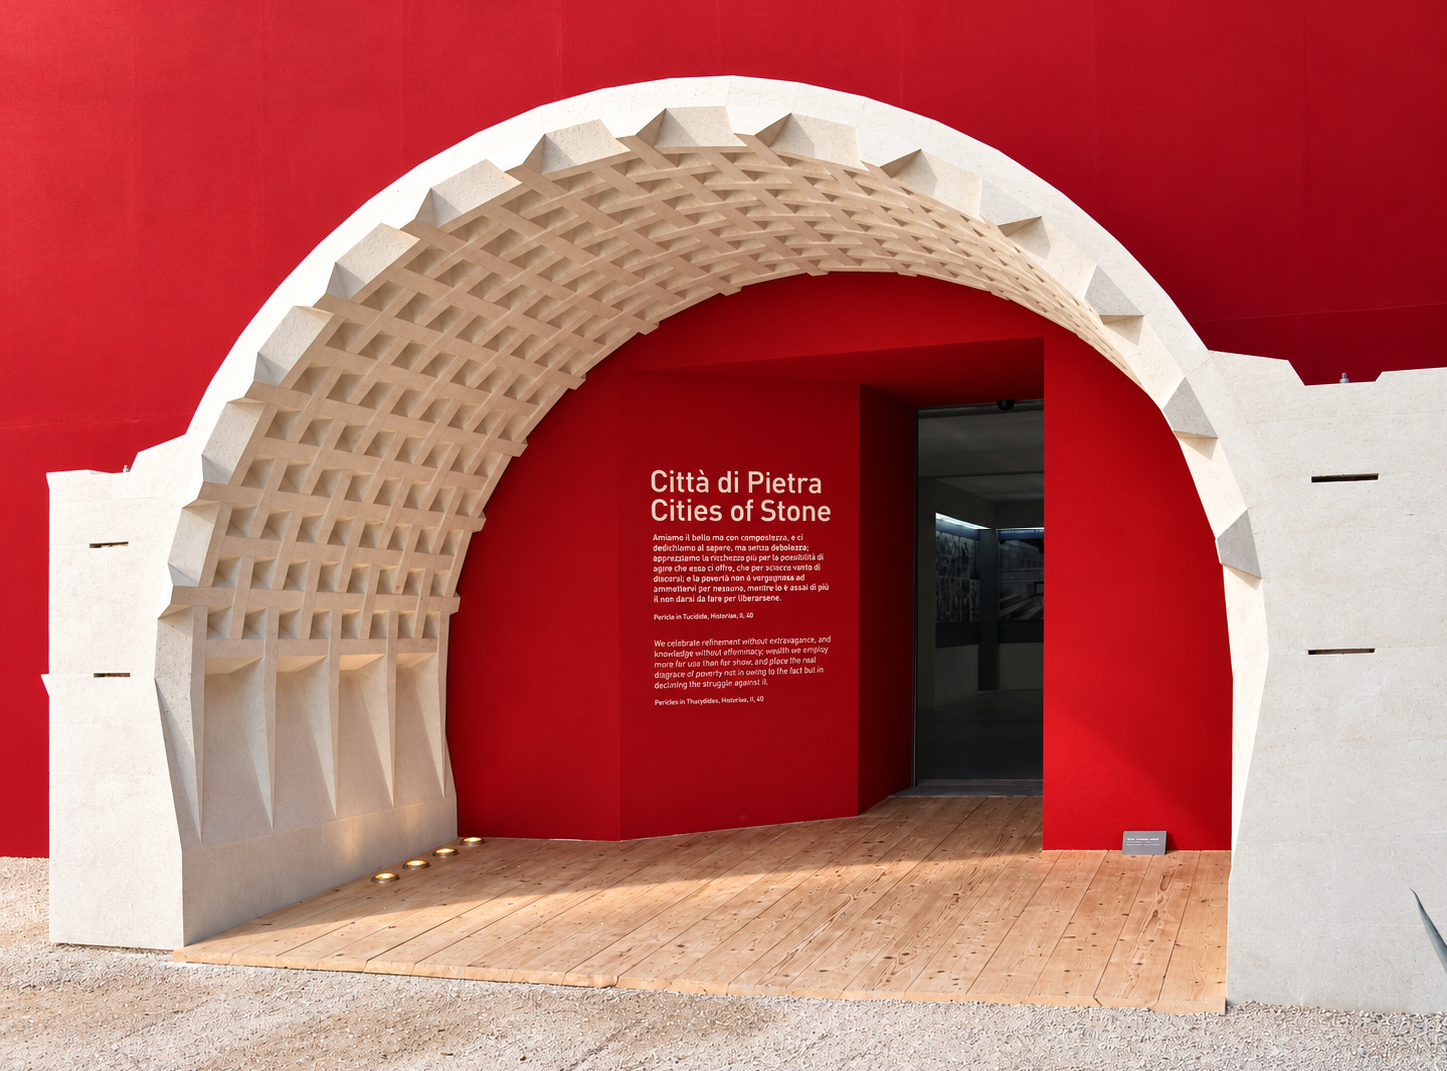
Exhibitions have also provided important opportunities to build prototypes and share this research. Successive editions of the Venice Architecture Biennale – including the 2006 exhibition Città di Pietra, organised through the Polytechnic University of Bari and curated by Claudio D’Amato Guerrieri – and the Marmomac international stone fair have brought contemporary stone architecture to an international audience, connecting academic experimentation with craftsmanship and industry.
1
2. From ancient Egypt
to Mamluk architecture
Ancient Egyptian funerary architecture inside pyramids reveals an early connection between stone construction and celestial symbolism. Carefully shaped slabs covered burial chambers, while star-studded ceilings transformed these spaces into representations of the sky.
Centuries later, Mamluk architecture in Egypt developed sophisticated forms of cut-stone construction. Intricately assembled arches, domes and vaulted compositions demonstrate how geometric precision could unite structural stability with rich architectural expression, forming an important chapter in the Mediterranean tradition of stereotomy.
2
3. Medieval knowledge,
Mediterranean traditions
During the Middle Ages, stone-cutting knowledge developed through building practice and the transmission of skills between generations of masons. Romanesque and Gothic construction explored increasingly demanding relationships between arches, vaults and their supports.
In southern Italy, these traditions became part of a lasting culture of vaulted building. Churches, palaces and domestic interiors reveal how local stone and construction knowledge shaped the historic towns of the Mediterranean. The vaulted spaces of Puglia and Salento preserve this heritage through forms refined and developed over successive centuries.
3
4. Renaissance in France:
from craft to a geometric discipline
Stereotomy reached exceptional sophistication in France during the 16th and the 17th Century. Stone vaults, staircases and projecting structures became demonstrations of both architectural invention and geometric mastery.
Treatises translated construction knowledge into drawings and methods that could be studied, taught and reproduced. Authors such as Delorme, Desargues and Frézier helped establish a systematic discipline, while the Encyclopédie documented stone-cutting among the arts and trades, bringing the relationship between intellectual knowledge and manual skill into focus.
4
5. Industrialisation
and decline
Following the Industrial Revolution, stereotomy gradually lost its central role in construction. Iron, steel and later reinforced concrete offered alternative ways to span space, and the discipline was largely abandoned in mainstream architectural practice.
Its continued application in 19th Century for infrastructures – particularly skew bridges for roads and railways – represented a limited, specialised field. Although these structures demanded sophisticated geometric solutions, they did not reverse the broader decline of stereotomic construction.
5
6. Digital stereotomy:
a renewed field of experimentation
From the late 20th Century onwards, computer-aided design and digital fabrication renewed the possibilities of stereotomy. Research and experimentation at institutions such as the Polytechnic University of Bari, the ETH Zürich, the Massachusetts Institute of Technology and the Higher Technical School of Architecture of Madrid have explored new connections between geometric knowledge, structural design and construction.
Exhibitions have also provided important opportunities to build prototypes and share this research. Successive editions of the Venice Architecture Biennale – including the 2006 exhibition Città di Pietra, organised through the Polytechnic University of Bari and curated by Claudio D’Amato Guerrieri – and the Marmomac international stone fair have brought contemporary stone architecture to an international audience, connecting academic experimentation with craftsmanship and industry.
6